
Last updated October 31, 2026
 Kitchen remodeling
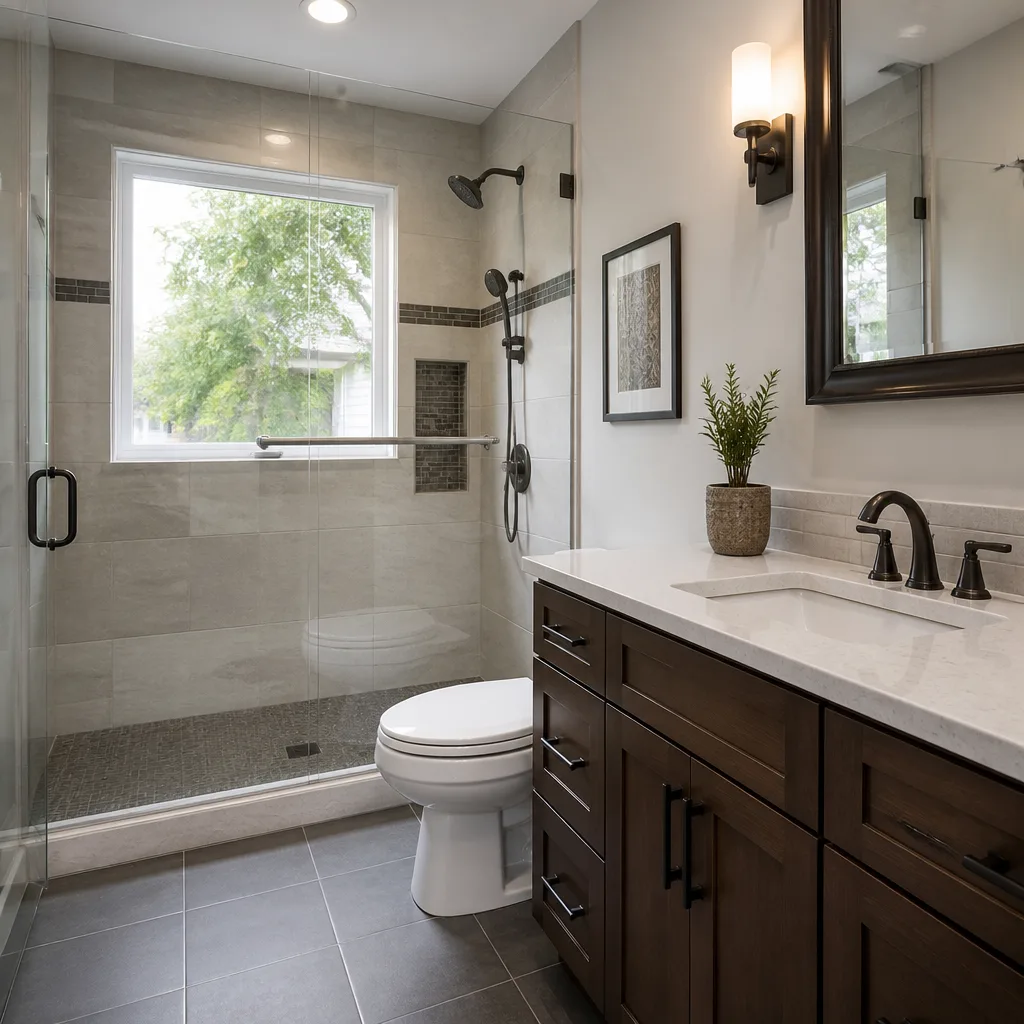 Bathroom remodeling
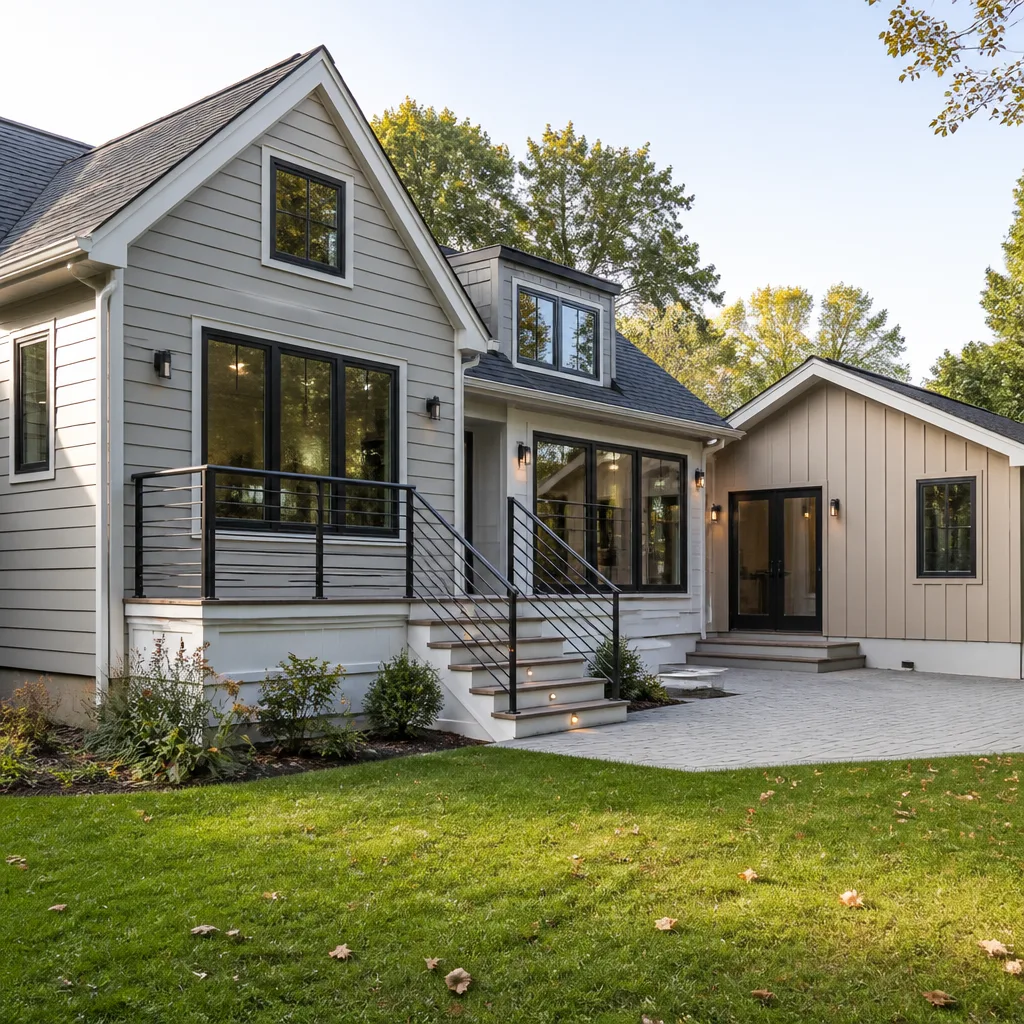 Home additions & ADU
 Roofing
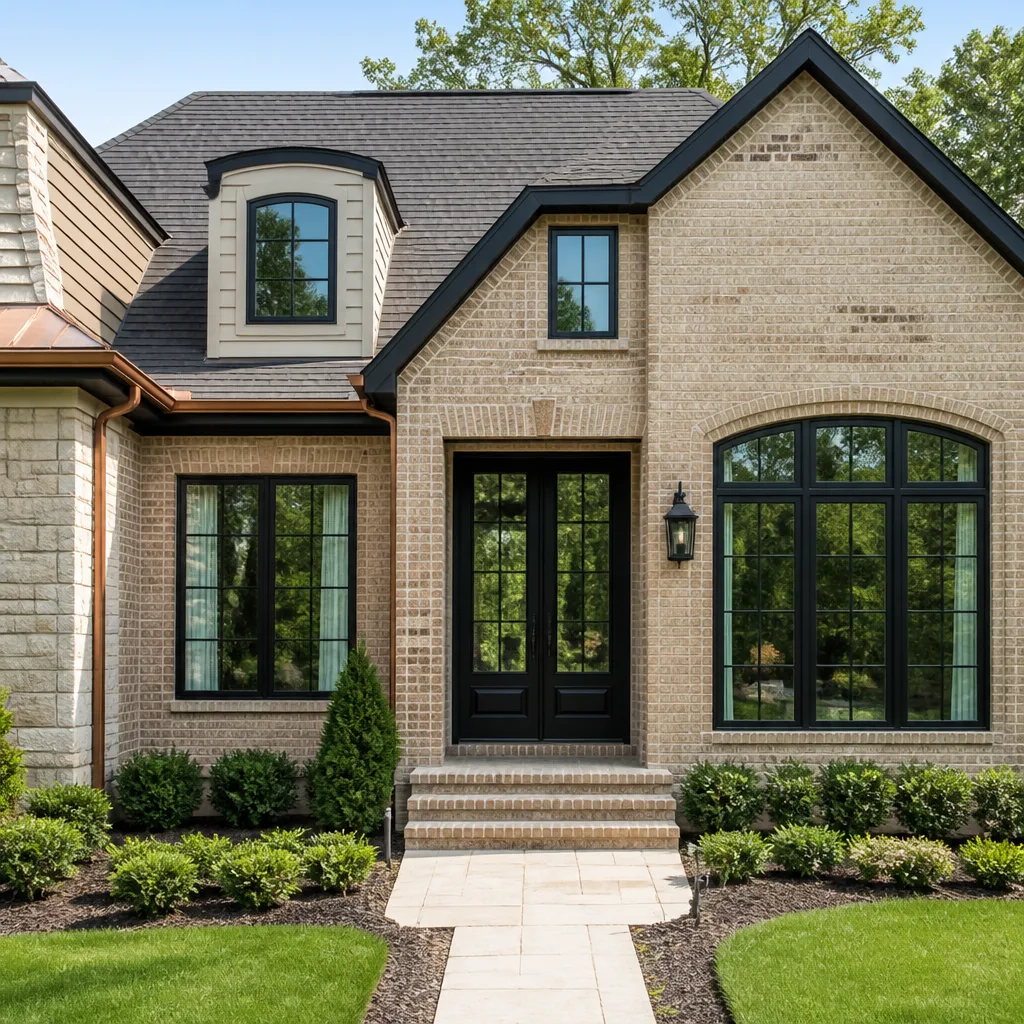 Windows & doors
 Driveway & pavers
 Fence
Free written scope consultation - allowances, timeline, and change-order rules on paper before a single trade is scheduled
How to Hire a Construction Contractor in Sunrise Manor: A Step-by-Step Guide
Nevada’s contractor license lookup takes 90 seconds, but it tells you nothing about whether that contractor has ever pulled a permit in Clark County’s unincorporated zone or knows what a Type B soil report means for your foundation. Sunrise Manor sits on some of the most unforgiving ground in the Las Vegas Valley: caliche layers that laugh at standard excavation equipment, monsoon drainage patterns that turn a poorly sloped patio into a standing-water liability, and HOA overlays that vary block by block. Our Complete General Contractor Guide for Sunrise Manor Homeowners gives you the exact framework to separate contractors who have actually built in Sunrise Manor from those who are about to learn on your dime.
Quick Answer
To hire a construction contractor in Sunrise Manor, first verify their Nevada State Contractors Board license classification matches your project scope, then interview for specific local experience with caliche soil, Clark County unincorporated permitting, and desert-grade materials. Require a written scope of work with named brands, a payment schedule that never exceeds 30% upfront, and a named project manager. A single-source general contractor handling all trades under one license and one insurance policy reduces your liability exposure versus coordinating multiple specialty subs yourself, as we explain in our Choosing the Right Construction Brand: A Buyer’s Guide for Sunrise Manor.
Styles & brands we work with
Table of Contents
- Step 1: Verify the License Classification Matches the Job
- Step 2: Interview for Sunrise Manor-Specific Experience
- Step 3: Decide Between Single-Source GC and Multiple Specialty Subs
- Step 4: Read Proposals for Red Flags Before Signing
- Step 5: Build a Scope of Work That Protects Your Money
- Step 6: Structure Payments and Holdbacks Correctly
- Step 7: What to Expect During the Build
Step 1: Verify the License Classification Matches the Job
The Nevada State Contractors Board issues licenses by classification, not as a blanket permission to build anything. A contractor holding a Class C license for painting cannot legally pull a permit for structural framing. When a contractor works outside their classification, your protection under the Residential Recovery Fund disappears. That fund exists to reimburse homeowners who paid a licensed contractor for work that went sideways, but only when the work falls within the contractor’s licensed scope.
Here is what to check before you sign anything:
- Look up the license number on the NSCB website. Confirm the license is active, not suspended or under disciplinary review. This takes 90 seconds and costs nothing.
- Match the classification code to your project. A full kitchen gut with plumbing moves requires a Class B general building contractor or a combination of specialty classifications. A fence replacement is a different scope entirely. If the classification does not cover the work, walk away.
- Verify the qualifier. The license is held by a qualifying individual, not just a corporate shell. That person must be reachable and accountable. Ask who the qualifier is and how to contact them directly during the project.
- Check for pending complaints. The NSCB complaint log is public. Multiple open complaints about abandoned work or payment disputes should end the conversation.
In Sunrise Manor, permits for unincorporated Clark County work route through a different process than City of Las Vegas permits. A contractor who has only worked in incorporated Las Vegas or Henderson may not understand the county’s inspection scheduling, submittal requirements, or the specific code officials who review plans for this side of the valley. Ask point blank: “How many Clark County unincorporated permits have you pulled in the last 24 months?” A pro answers with a number, not a waffle.
Step 2: Interview for Sunrise Manor-Specific Experience
Most interview guides tell you to ask about timeline and budget. Those answers tell you nothing about whether this contractor has actually built in Sunrise Manor. The ground here is different. The drainage is different. The HOAs are different. Your interview questions should force the contractor to demonstrate local knowledge, not rehearse a sales pitch.
Here are five questions that expose inexperience fast. A contractor who has genuinely worked in this area answers them without hesitation. A contractor who has not will stumble or deflect.
Question 1: “How do you handle caliche mitigation on this site?”
Sunrise Manor sits on caliche, a rock-hard calcium carbonate layer that forms just below the surface across much of the Las Vegas Valley. Standard excavation equipment can struggle with it, and some contractors burn days and billable hours fighting it. Others know to bring the right equipment on day one. A contractor who has never heard the word caliche is a liability for any project involving foundation work, retaining walls, or deep trenching. The right answer includes a specific plan: pre-site evaluation, equipment selection, and a contingency line item that accounts for caliche without becoming an open-ended change order.
Question 2: “What slope do you spec for hardscape drainage in this area?”
Monsoon season in Sunrise Manor produces sudden, violent rainfall that overwhelms flat hardscape in minutes. A patio or walkway pitched wrong sends water toward your foundation instead of away from it. We regularly see hardscape failures in Sunrise Manor where a contractor from another part of the valley poured a slab at a generic 1% slope, and the first August storm turned the homeowner’s backyard into a retention basin. The correct answer involves a minimum 2% slope away from structures, with additional drainage provisions for properties that sit below street grade, which many Sunrise Manor lots do.
Question 3: “Have you worked with HOAs in this area, and what does your submittal process look like?”
Sunrise Manor has a patchwork of HOA and non-HOA neighborhoods, often within blocks of each other. If your property sits under an HOA, exterior work requires architectural review before the county will issue permits. A contractor with local experience knows which subdivisions require submittals, which have strict color and material palettes, and how long review typically takes. Ask for a specific example of a Sunrise Manor HOA submittal they have handled, including what got rejected and how they fixed it. No example means no experience.
Question 4: “What exterior materials do you recommend for this climate, and why?”
The desert sun in Sunrise Manor destroys cheap materials in years, not decades. Paint fades, vinyl warps, untreated wood cracks. A knowledgeable contractor specs materials based on UV resistance, thermal expansion, and long-term durability. When we work with homeowners on exterior projects, we talk through brands like Techo-Bloc and Cambridge Pavers for hardscape because those manufacturers engineer their pavers for extreme thermal cycling. A contractor whose only answer is “whatever you want” has not thought about your home’s long-term performance.
Question 5: “Who is my point of contact if something goes wrong six months after completion?”
This question separates operators from businesses. An operator gives you a cell phone number that stops answering in month seven. A business gives you a process: a named project manager during the build, a warranty contact after, and a written post-completion follow-up protocol. If the answer is vague, the warranty is vague.
Step 3: Decide Between Single-Source GC and Multiple Specialty Subs
Every homeowner faces this fork: hire one general contractor to run the entire project, or act as your own GC and coordinate individual subs for plumbing, electrical, framing, tile, and finish work. The second option looks cheaper on paper. In practice, it shifts liability, scheduling, and oversight onto you.
When you hire multiple specialty subs directly, you become the general contractor. That means you are responsible for sequencing: the electrician cannot rough in until the framer finishes, the drywall crew cannot hang until the electrician passes inspection, and every delay ripples through the schedule. If the plumber’s work fails and floods the kitchen, the plumber blames the framer, the framer blames the plumber, and you stand in the middle holding a repair bill while two insurance companies argue about fault.
A single-source general contractor carries a different legal and practical structure. The GC holds the master contract, manages every sub, schedules every inspection, and carries the umbrella policy that covers the work. When something fails, you have one entity to call. That entity cannot pass blame to a sub you hired, because you hired no subs. The GC did.
This is what we mean when we say Steel Horse Construction home operates as one contractor for every phase. From roofline to foundation, the contract, the license, and the warranty all point to one accountable entity. You do not have to become a construction manager to renovate your own home.
Verify who carries the umbrella policy. Ask to see the certificate of insurance with your name listed as an additional insured. Ask whether every sub is covered under the GC’s policy or carries their own. If the GC hesitates to produce insurance documentation, treat that as a hard stop.
Step 4: Read Proposals for Red Flags Before Signing
A contractor’s proposal is a written record of how they think. Vague proposals predict vague work. Specific proposals predict accountability. Before you sign anything, read for these five red flags:
- Vague material specs. “Quality tile” is not a spec. “Daltile 12×24 porcelain, color XYZ, with Schluter membrane” is a spec. When materials are not named, the contractor is free to substitute the cheapest option that technically fits the description. We spec the brand that fits the job, and the brand goes in writing before the contract is signed.
- Payment schedule front-loaded past 30%. Nevada law limits the initial down payment a contractor can request. Any proposal asking for 50% or more before work begins is a red flag, and in many cases a legal violation. The initial deposit should cover mobilization and materials ordering, not fund the contractor’s other jobs.
- No named project manager. If the proposal lists the owner as the contact and no one else, you are hiring a contractor who will be pulled in twelve directions. A real operation names the person who will run your job day to day.
- Allowance line items without defined caps. “Allowance for fixtures: $8,000” without specifying what that allowance covers is an open invitation for a $12,000 change order. Every allowance needs a defined scope and a written process for overages.
- Change order language that favors the contractor. Read the fine print. Some contracts allow the contractor to adjust price for “unforeseen conditions” without defining what counts as unforeseen. In Sunrise Manor, caliche is not unforeseen. It is the ground you are building on.
As a General Contractor in Sunrise Manor, our proposals name materials by brand and model, define every allowance, and assign a project manager before the contract is signed. You should expect the same from anyone you consider hiring.
Step 5: Build a Scope of Work That Protects Your Money
The scope of work document is the single most important piece of paper in your entire project. It defines what gets built, with what materials, to what standard, and what happens when the work is done. A strong scope of work makes holdback payments and punch-list completion legally enforceable because every expectation is written down before the first nail is driven.
Here is how to structure a scope of work that holds up in a dispute:
- Define the project in one paragraph. “Complete kitchen remodel in a single-family ranch home in Sunrise Manor, including demolition of existing cabinetry, installation of new cabinetry and countertops, relocation of sink plumbing, and installation of new flooring in the kitchen only.” The tighter the paragraph, the fewer the arguments later.
- List every material by brand, model, and quantity. “KraftMaid cabinetry, shaker style, maple, color Dove Gray, 24 linear feet. Cambria quartz countertops, color Seagrove, 38 square feet with standard edge.” If it is not in writing, it is not in the bid.
- Define the work sequence and inspection points. “Framing inspection must be scheduled and passed before drywall installation begins. Homeowner reserves the right to be present at all inspections.” This gives you checkpoints where you can confirm quality before work proceeds past the point of easy correction.
- Describe the finish standard. “Tile installed with no lippage greater than 1/16 inch. Paint coverage in two coats, no visible roller marks. All electrical outlets to be level and flush with wall plates.” A finish standard gives you teeth when you do the punch-list walkthrough.
- Specify the punch-list process and holdback. “Final payment of 10% will be held until all punch-list items identified during final walkthrough are corrected and county final inspection is passed.” This is your leverage. Do not waive it.
- Attach a completion timeline with milestones. “Demolition: 3 business days. Rough plumbing and electrical: 5 business days. Cabinet installation: 4 business days.” Milestones let you identify schedule slippage early instead of discovering it in month six.
For Home Remodeling in Sunrise Manor, this document is the difference between a smooth build and a small-claims case. Insist on it.
Step 6: Structure Payments and Holdbacks Correctly
The payment schedule is where most homeowners lose their leverage. Contractors have seen every trick: verbal promises to “make it right,” friendly reassurances, impassioned requests for early payment to “keep the crew moving.” None of that matters if your payment structure protects you on paper.
Nevada law caps the down payment a contractor can collect before work begins. Beyond that legal cap, your payment schedule should follow the work, never lead it. Here is a structure that works for a typical project:
- Deposit at contract signing: 20-30%, covering materials ordering and mobilization
- First progress payment: Due after demolition is complete and rough-in inspections pass, 25%
- Second progress payment: Due after drywall and finish work is substantially complete, 25%
- Final payment after punch list: Remaining balance, not released until every punch-list item is corrected and the county final inspection passes
The final holdback is non-negotiable. Without it, the contractor has zero financial incentive to return and fix a crooked tile line or a dripping faucet. With it, you hold the checkbook until the work is actually done. A contractor who resists a standard 10% holdback is telling you something about how they expect the project to end.
For Home Renovation in Sunrise Manor, we write holdback terms into the scope of work so the expectations are set before construction begins, not discovered during final walkthrough.
Step 7: What to Expect During the Build
Once the paperwork is signed and the crew shows up, the real test begins. A well-run project in Sunrise Manor has rhythm: materials arrive before the crew needs them, inspections get scheduled before the work is complete, and the project manager communicates proactively instead of returning your calls days late.
Here is what a professional operation looks like during the build:
- Daily touch points. The project manager checks in with you at least once a week, more often during critical phases like rough-in and finish work. You should never wonder what is happening today.
- Materials staged before demolition starts. A pro orders cabinetry and fixtures the day the contract signs, not the day the installer shows up. Delays from backordered materials are the single most common schedule killer in remodeling.
- Clean job site. Demolition debris leaves the property on a schedule, not when the dumpster overflows. The crew protects existing floors, walls, and landscaping that are not part of the scope.
- Inspection transparency. You should see every inspection result. Any contractor who hides a failed inspection or re-schedules without telling you is a problem.
- Documented change orders. When something changes mid-project, and something always changes, the change order is written, priced, and signed before the work proceeds. Verbal changes do not exist.
In our experience building in Sunrise Manor, the projects that go smoothly are not the ones where nothing unexpected happens. They are the ones where the unexpected gets handled through a defined process instead of a panicked phone call.
Common Mistakes to Avoid
- Hiring the low bid without comparing scope. A low bid is often just a thin scope. One contractor’s $42,000 kitchen includes quartz countertops, soft-close drawers, and a plumbing relocation. Another’s $38,000 kitchen includes laminate, stock cabinets, and no plumbing changes. Read what is in the bid before you compare the number.
- Skipping the license verification. The 90-second lookup is the cheapest insurance you will ever buy. In Sunrise Manor, unlicensed contractors are rampant, and homeowners who use them forfeit every legal protection Nevada provides.
- Paying too much upfront. Once the contractor has 60% of your money and has done 30% of the work, your leverage is gone. Follow the payment structure above and never front-load.
- Signing an HOA exterior change without architectural review. If your Sunrise Manor HOA requires approval for exterior paint, hardscape, or fencing and you skip it, the HOA can force you to undo the work at your own cost. Your contractor should handle the submittal.
- Accepting a verbal change order. “We’ll just add that and figure out the cost later” is how a $50,000 project becomes a $75,000 project. Every change goes on paper, with a price, before work proceeds.
- Choosing materials without desert climate consideration. What lasts in Minnesota does not necessarily last in Sunrise Manor. A contractor who does not push back on your choice of a material that will fail in UV and heat is not doing their job.
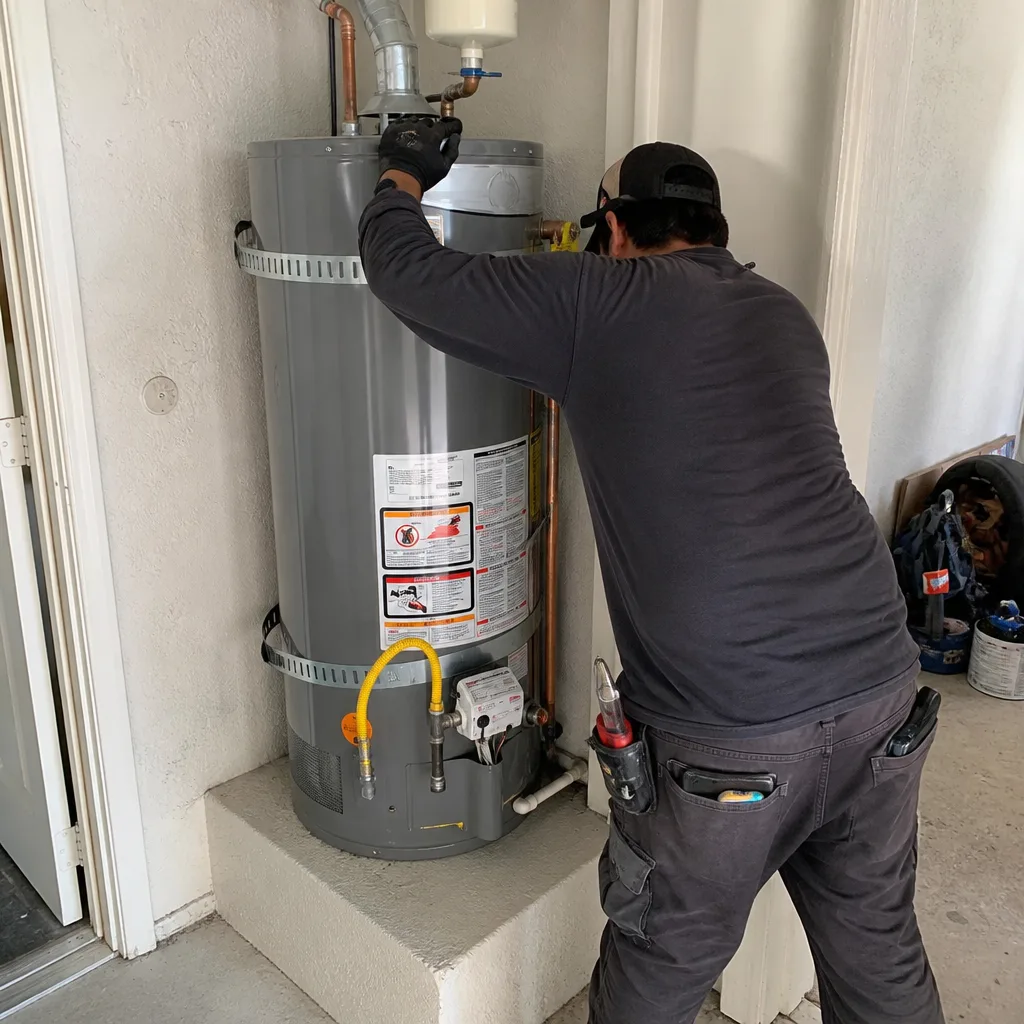
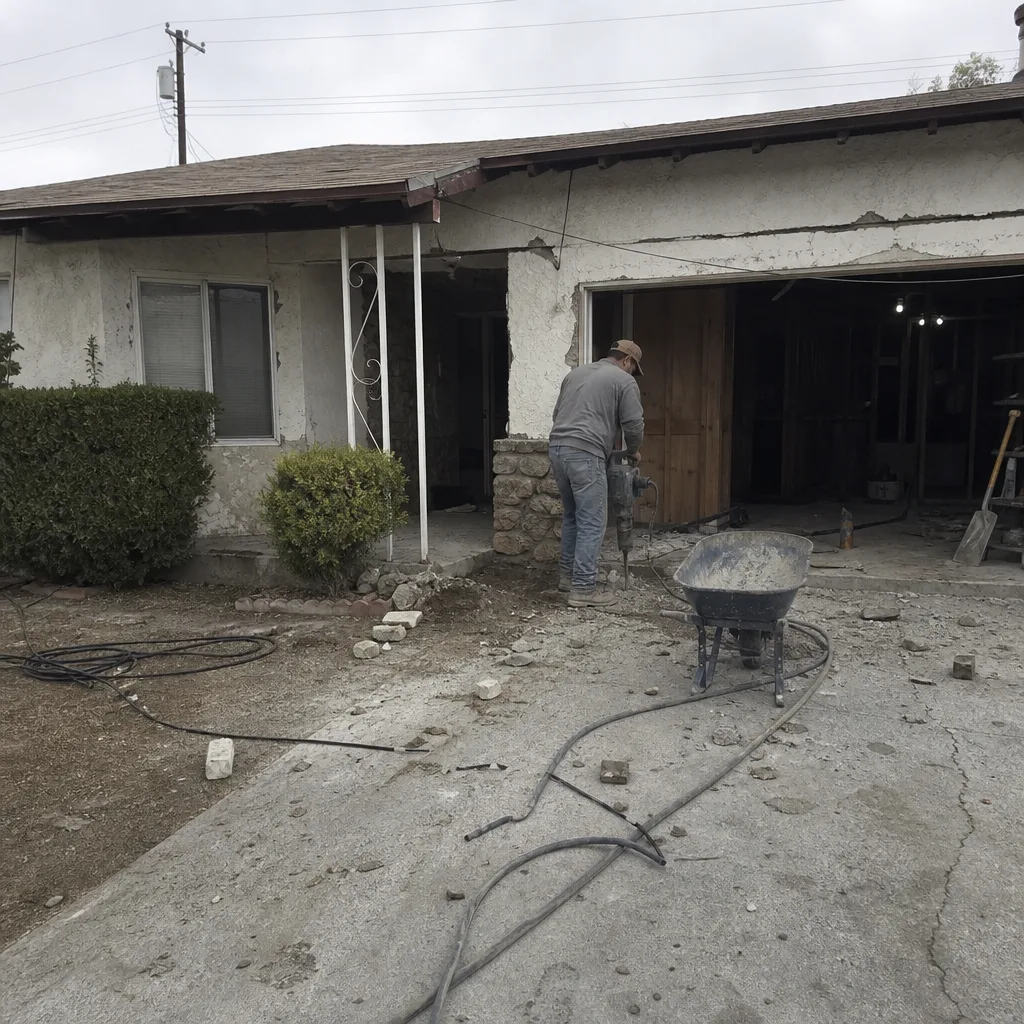
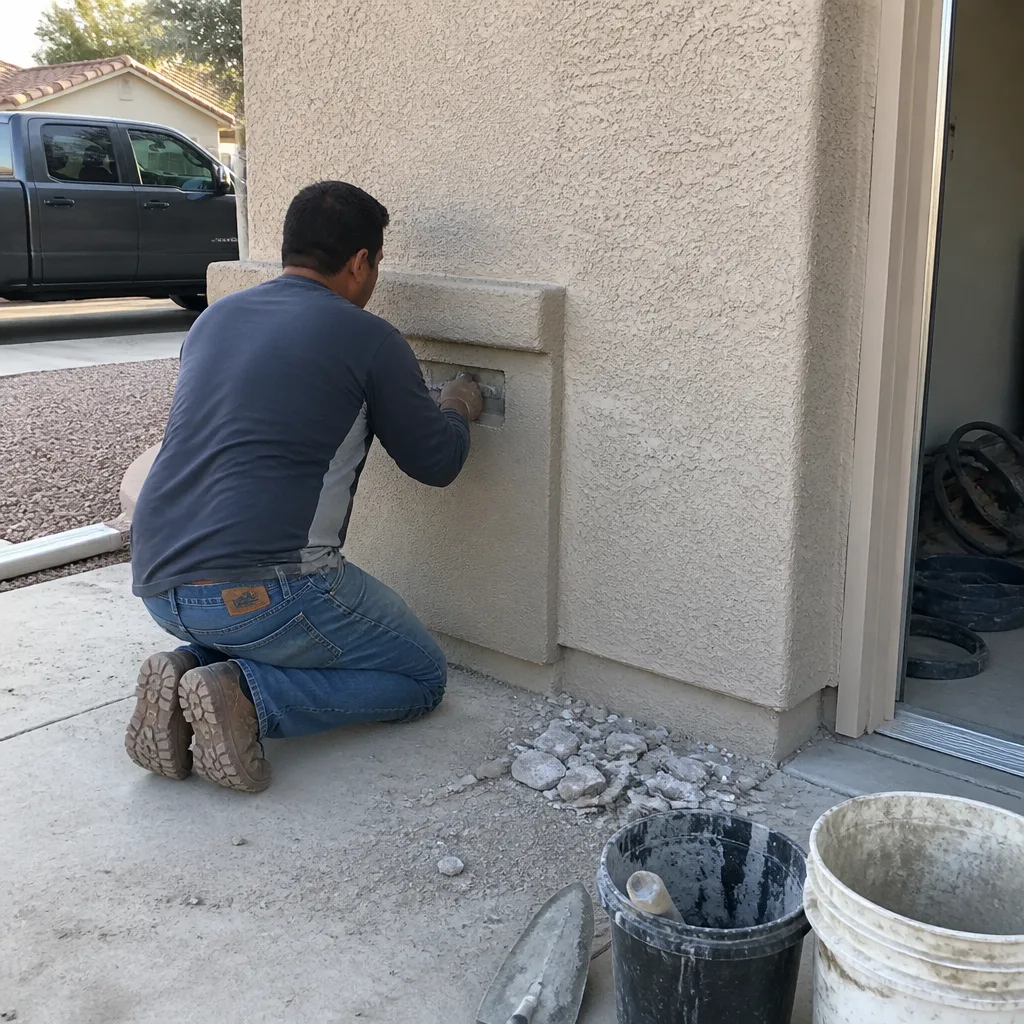
See the difference
 Before
 After
 Before
 After
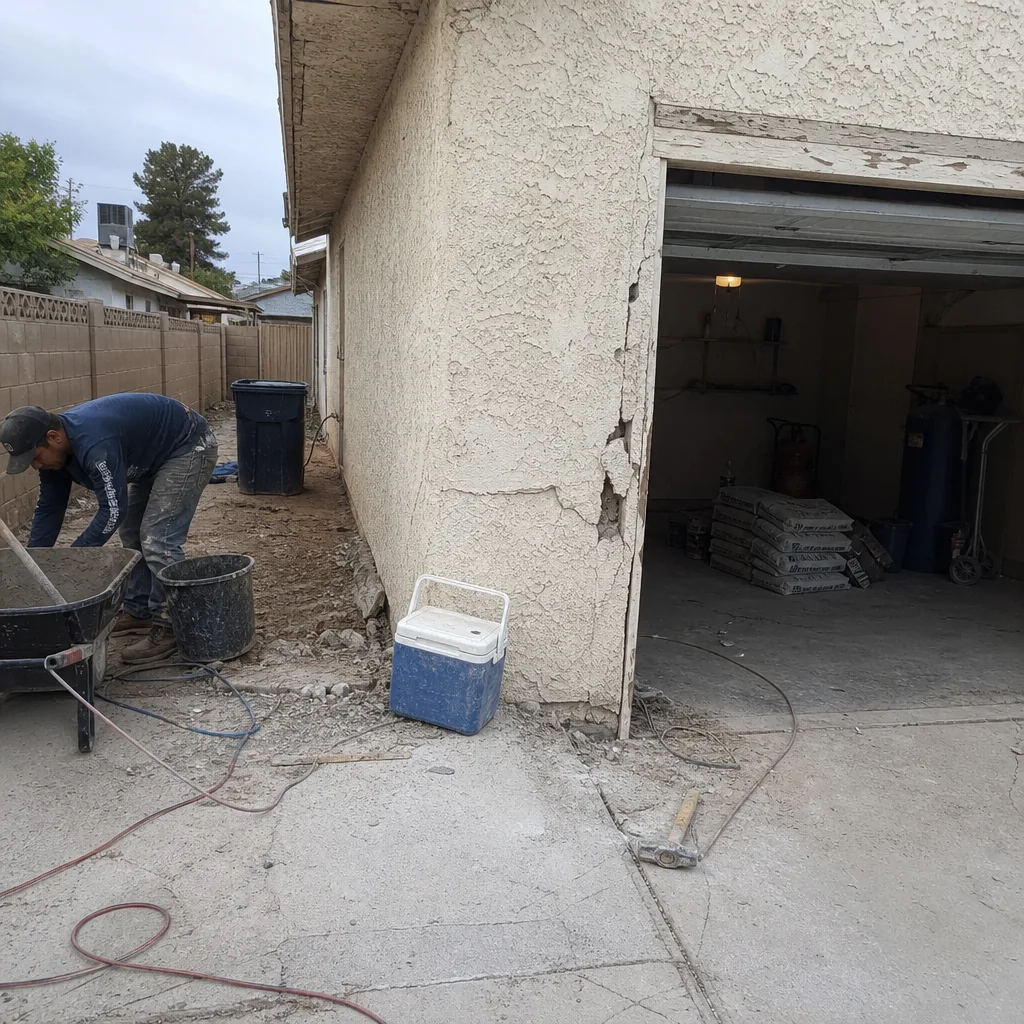 Before
 After
When to Call a Professional
Some projects genuinely require a contractor. Any work that touches structural framing, load-bearing walls, electrical panels, or gas lines falls into this category. These are not DIY projects, and a mistake can injure someone or invalidate your homeowner’s insurance. The same applies to roofing work on steep pitches, foundation excavation that hits caliche, and any project requiring a Clark County unincorporated permit. If the county requires a licensed contractor on the permit application, that is your answer. Steel Horse Construction offers free estimates in Sunrise Manor, and we will tell you honestly whether your project needs a full GC or a simpler scope. Call (877) 265-5715 to schedule a walkthrough.
Frequently Asked Questions
You verify a contractor’s license through the Nevada State Contractors Board website by entering the license number or company name. The lookup shows whether the license is active, the classification, the qualifying individual, and any pending complaints or disciplinary actions. Do this before signing a contract, and re-check before final payment.
A full kitchen remodel in Sunrise Manor typically runs $35,000 to $75,000 depending on cabinet grade, countertop material, plumbing changes, and appliance upgrades. The variance comes from material selection: stock cabinetry and laminate counters sit at the low end, while custom cabinetry and Cambria quartz push toward the top of the range. For an exact number, call (877) 265-5715 for a free estimate.
The price should not change unless you change the scope. A properly written contract with named materials, defined allowances, and a documented change order process keeps the final price within a few percent of the bid. If the contractor proposes a change, get it in writing with a fixed price before approving.
A licensed general contractor pulls all required Clark County unincorporated permits as part of the project. The permit fees are typically a line item in your contract. If a contractor suggests working without permits to save money, walk away: the work will be uninsurable, unpermitted, and a liability when you sell the home.
A full kitchen remodel typically takes 6 to 10 weeks from demo to final inspection in Sunrise Manor. A bathroom remodel runs 3 to 5 weeks. Larger projects like an ADU or whole-home renovation stretch to 4 to 8 months depending on scope. Your scope of work should include a milestone schedule so you can track progress against expectations.
Caliche is a rock-hard layer of calcium carbonate that sits beneath the surface across much of Sunrise Manor and the Las Vegas Valley. It affects any project involving excavation: foundations, retaining walls, pool construction, and deep utility trenching. A contractor with local experience plans for caliche mitigation in the original bid instead of springing it on you as a change order.
The Bottom Line
Hiring a construction contractor in Sunrise Manor comes down to verification, specificity, and written accountability. Verify the license classification matches the work. Interview for local experience with caliche, monsoon drainage, and Clark County unincorporated permitting. Demand a scope of work that names every material and deadlines every milestone. Structure payments so the contractor is never ahead of the work. And keep the final holdback until the punch list is done. Do all of that, and you will be one of the homeowners who calls us because they want another project built, not because the last one went sideways.
Written by the team at Steel Horse Construction, serving Sunrise Manor since 2016.