
Last updated October 31, 2026
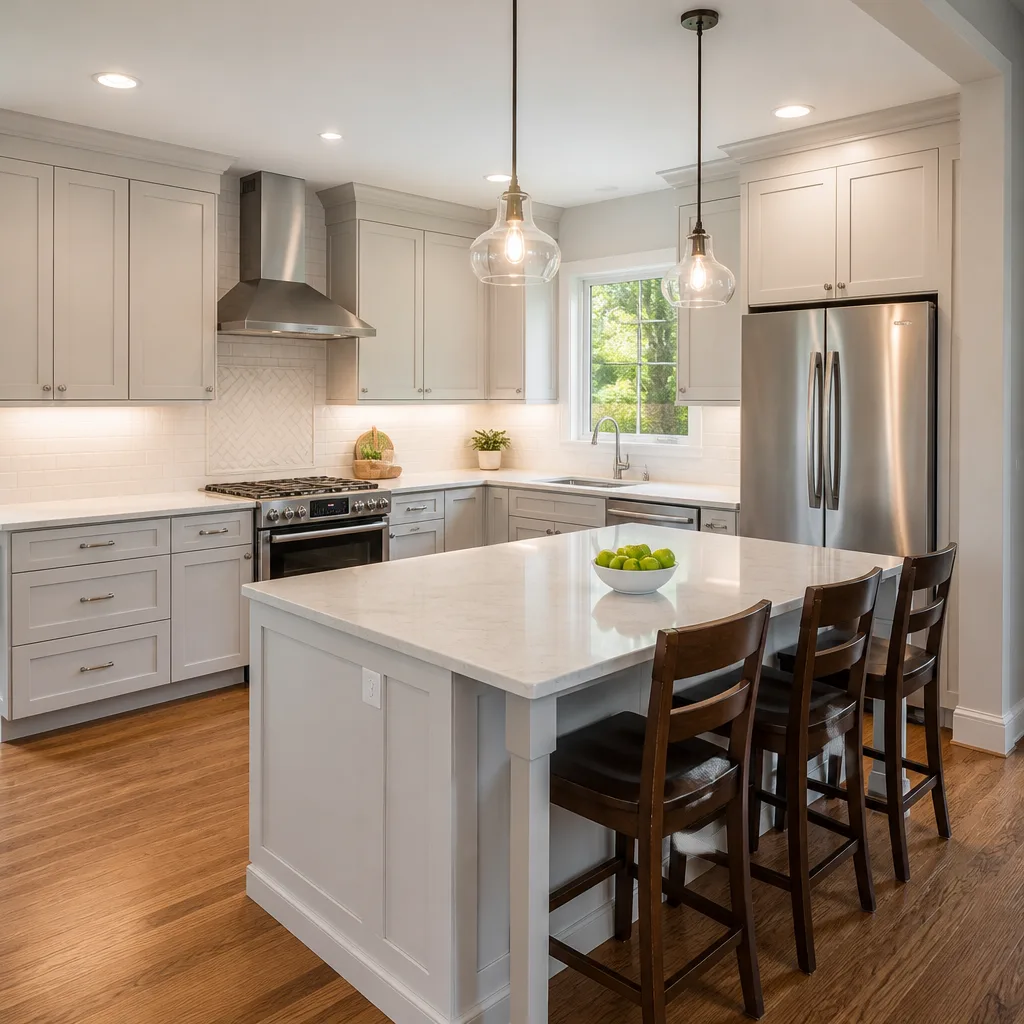 Kitchen remodeling
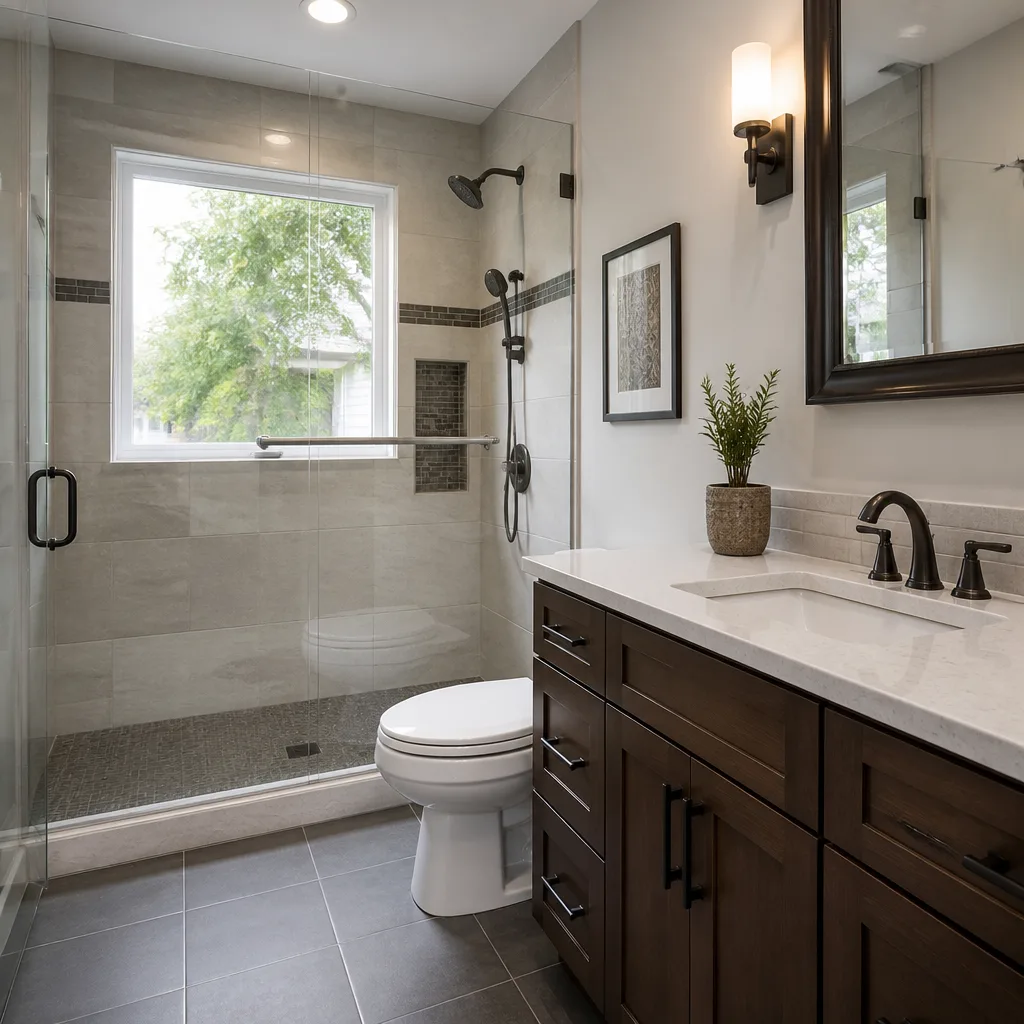 Bathroom remodeling
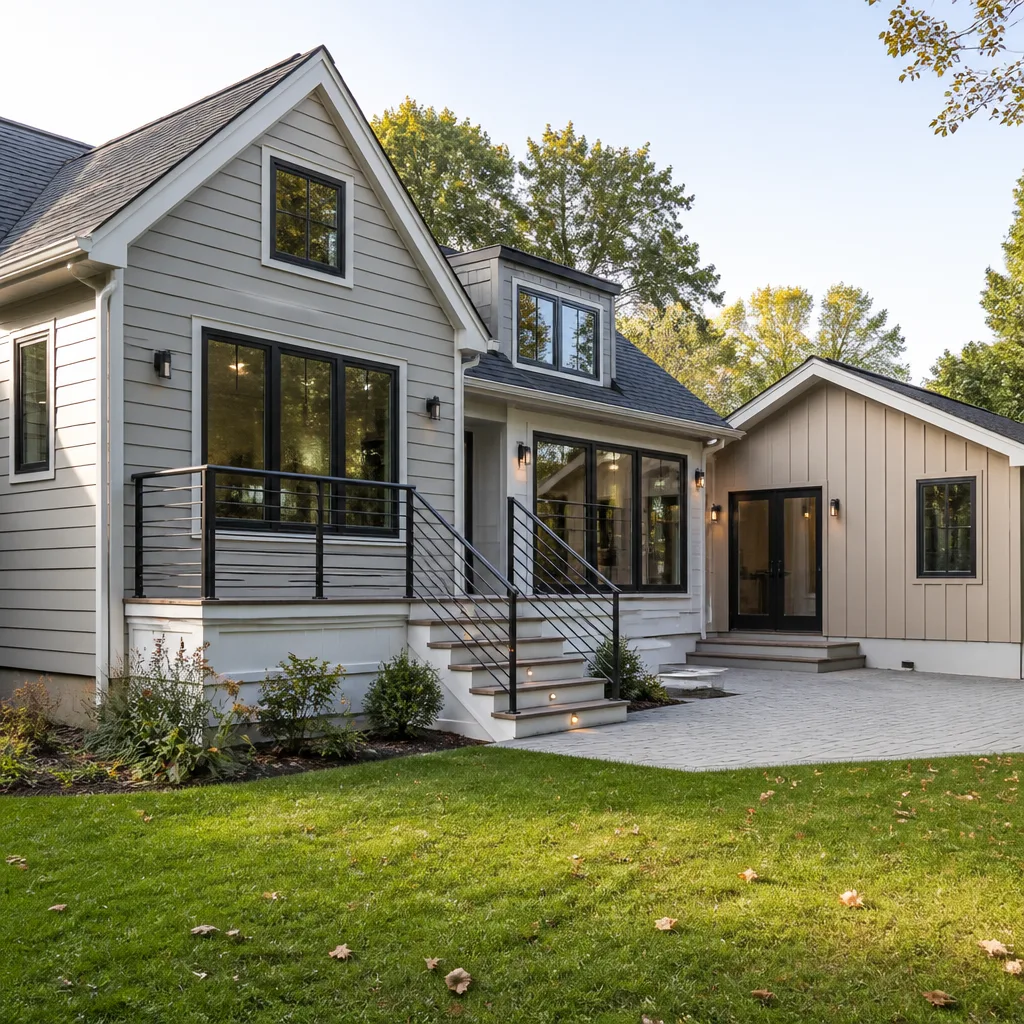 Home additions & ADU
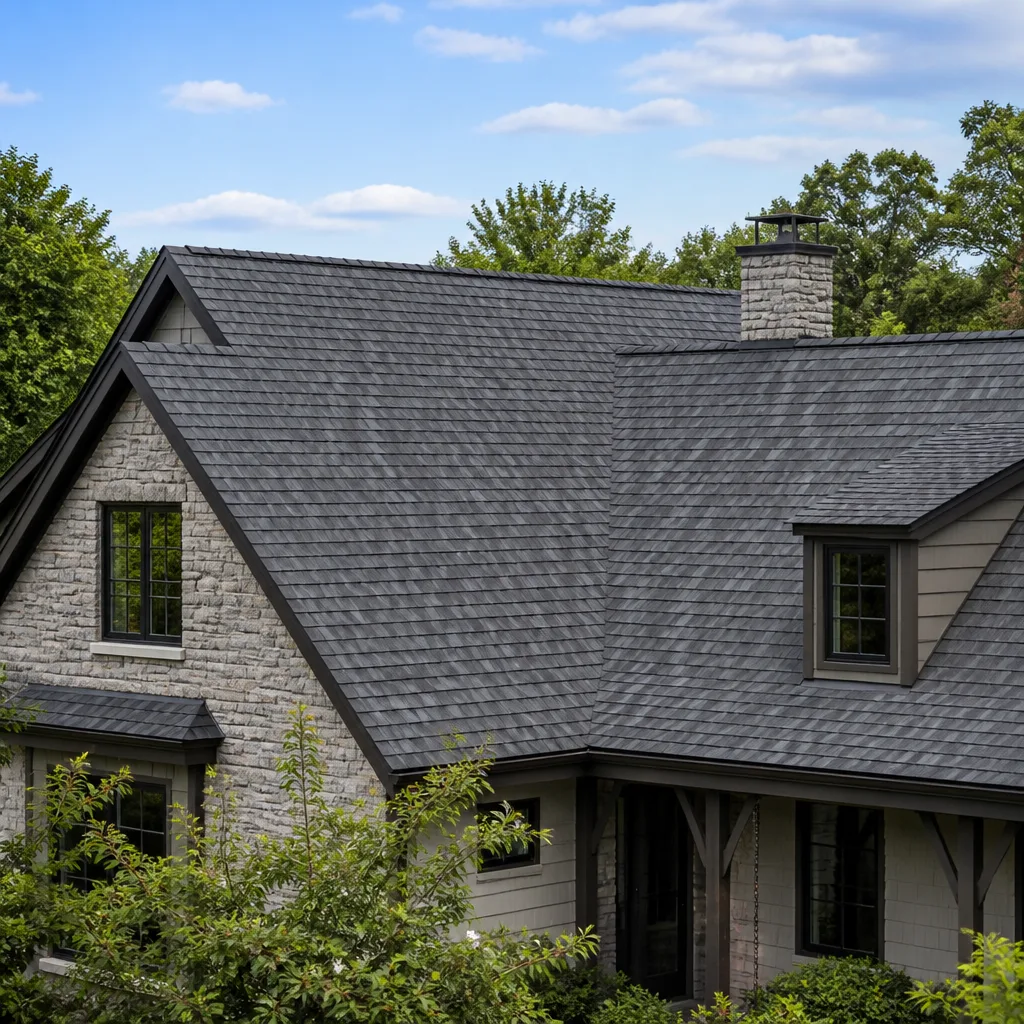 Roofing
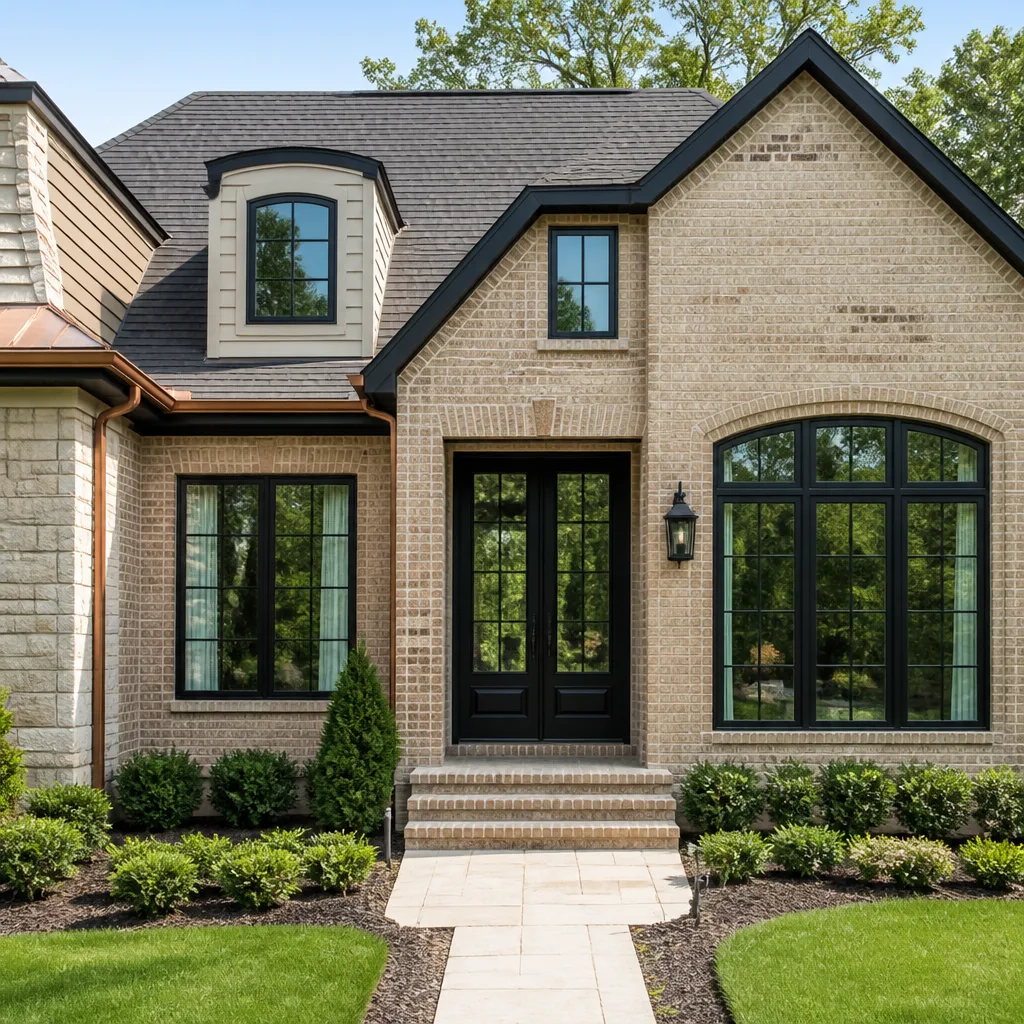 Windows & doors
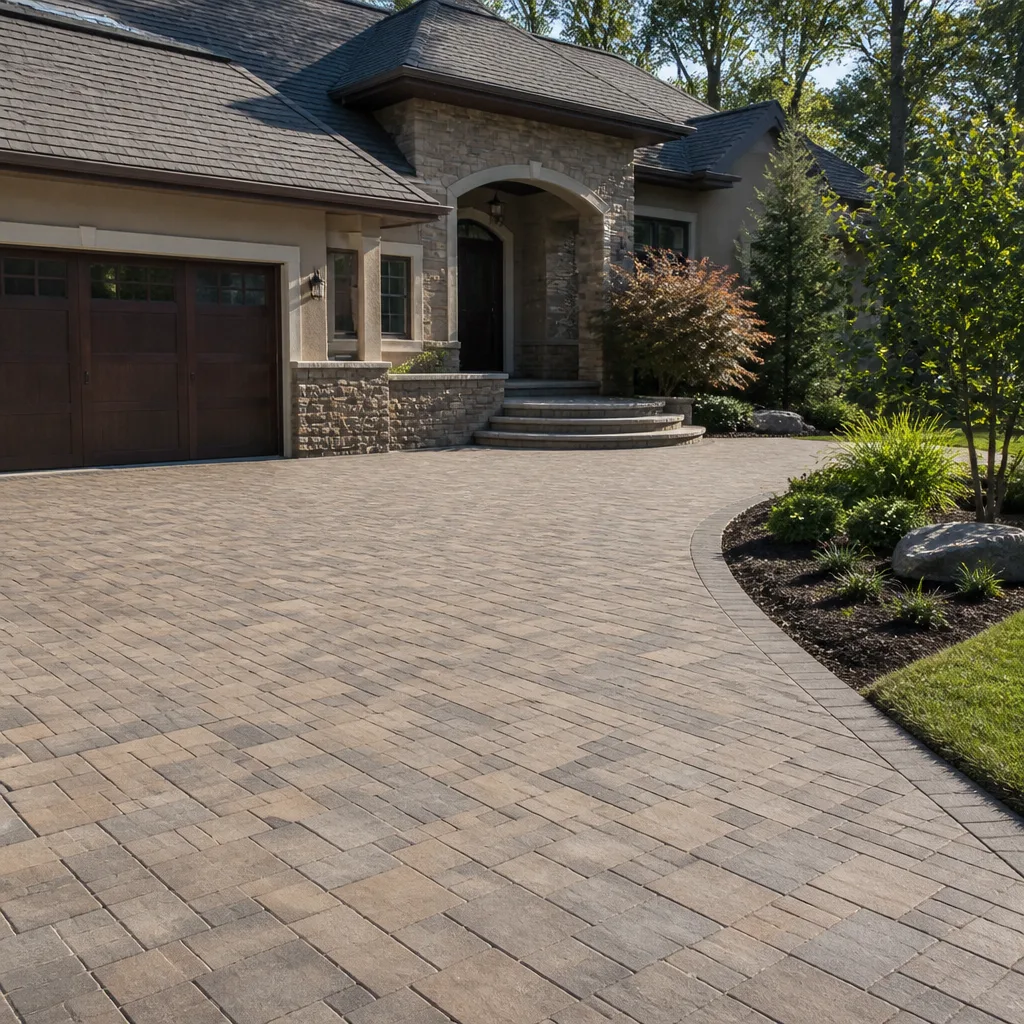 Driveway & pavers
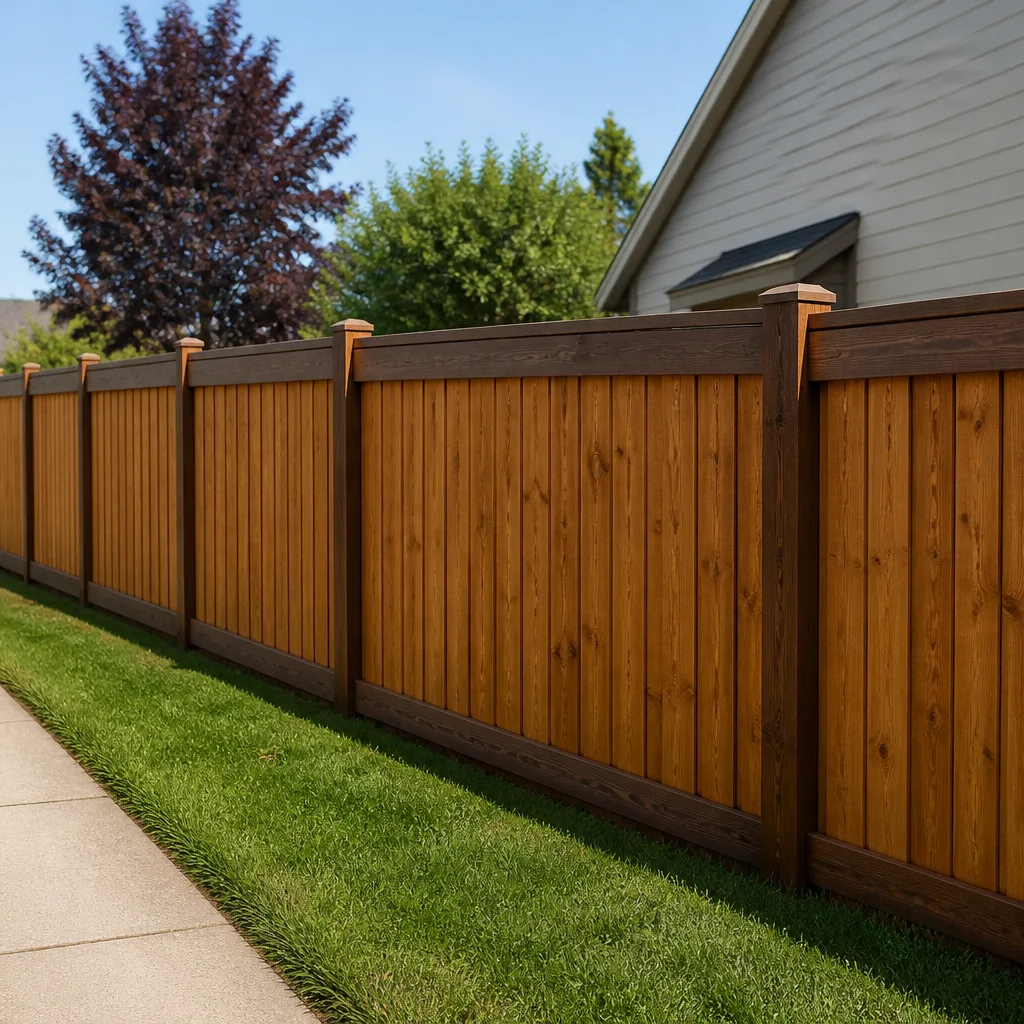 Fence
Free written scope consultation - allowances, timeline, and change-order rules on paper before a single trade is scheduled
The Complete Guide to Construction in Sunrise Manor
Sunrise Manor sits in an unincorporated pocket of Clark County where building rules, utility connections, and soil expansion rates don’t behave the way they do five miles west, and most contractors find that out mid-project, not before it. The caliche deposits under your lot, the patchwork of HOA covenants layered over county code, and the wind loads that hit the east valley harder than the Strip corridor all change how a project should be planned, priced, and sequenced. This guide walks through every phase of residential construction in Sunrise Manor, from the day you pull your first permit to the final walkthrough, with the site-specific details that determine whether a job goes smooth or sideways. For Construction Cost Breakdown: The Sunrise Manor Homeowner’s Reference for 2026, see our dedicated pricing guide. You’ll learn how county jurisdiction shapes your approvals, which materials survive this microclimate, and why single-source contracting matters more here than in most of the Vegas valley.
Quick Answer
Construction in Sunrise Manor means building under Clark County jurisdiction on desert soil with significant caliche layers, exposure to 60-plus mph wind events, and a confusing mix of HOA and county rules that govern everything from fence height to roofing color. Homeowners get the best outcomes when they plan for longer permit timelines than Las Vegas city limits, spec materials rated for high UV and thermal expansion, and work with a licensed general contractor who understands unincorporated Clark County code rather than a contractor used to working inside incorporated city boundaries.
Styles & brands we work with
Table of Contents
- Why Clark County Jurisdiction Changes Everything
- Caliche, Soil Movement, and Foundation Prep on Sunrise Manor Lots
- HOA Authority vs. County Code: Which Rules Win
- The Envelope Project: Roof, Windows, and Exterior Done Right
- Material Selection for the Sunrise Manor Microclimate
- The Permit Process: Step-by-Step for Unincorporated Clark County
- How a Full-Scope Project Should Be Sequenced
- ADUs and Prefab Construction in Sunrise Manor
Why Clark County Jurisdiction Changes Everything
Sunrise Manor is not part of the City of Las Vegas, North Las Vegas, or Henderson. It falls under the direct authority of Clark County, which means your permits come from the Clark County Building Department, your inspections are scheduled through county channels, and your contractor’s license is verified through the Nevada State Contractors Board with county-level compliance expected. For details, read our guide to Construction Permits, Codes & Inspections in NV: What You Need to Know. If you’ve talked to a contractor who quoted you based on City of Las Vegas timelines, you’re working from the wrong assumption.
In our experience across Sunrise Manor projects, county plan review for residential remodels typically runs longer than city review, especially when structural changes or ADU additions are involved. The county also enforces its own stormwater and grading requirements that differ from incorporated areas. A project that a Las Vegas city inspector might sign off on in one visit can require two or three county inspections here because of how the county sequences trade inspections.
What this means for you as a homeowner is practical: budget four to eight weeks for plan review on a major remodel, expect separate inspections for framing, electrical, plumbing, and mechanical rather than combined visits, and don’t let any contractor hand you a timeline that assumes city-style efficiency. The General Contractor in Sunrise Manor you hire should be able to name the specific county offices your project will touch before the first hammer swings.
Key Jurisdictional Differences That Affect Your Project
- Permit office: Clark County Building Department on Pinto Lane, not the City of Las Vegas Development Services Center.
- Inspection scheduling: County inspectors route by area, which means Tuesday inspection requests often land Thursday or Friday for east valley neighborhoods.
- License verification: The Nevada State Contractors Board licenses all contractors, but the county cross-checks active status and insurance on every permit application.
- Stormwater rules: Clark County’s drainage requirements for hardscaping and additions are stricter than most incorporated cities because of the valley’s flood control infrastructure.
- Code edition: The county adopts International Code Council standards on its own cycle, which occasionally lags or leads the city, creating quirks in what’s acceptable.
None of this is a dealbreaker. It’s simply the reality of building in Sunrise Manor, and a contractor who has pulled a hundred county permits knows the rhythm. One who hasn’t will learn on your dime and your timeline.
Caliche, Soil Movement, and Foundation Prep on Sunrise Manor Lots
Sunrise Manor sits on some of the most caliche-heavy soil in the Las Vegas valley. Caliche is a hardened layer of calcium carbonate that forms naturally in arid climates when water evaporates and leaves mineral deposits behind. On some Sunrise Manor lots, caliche begins less than two feet below grade. On others, it’s a fractured crust that varies from soft chalk to concrete-like hardness within the same property line.
Why this matters: caliche doesn’t drain. Water that would percolate through normal soil stops at the caliche layer and runs laterally, which means drainage design has to account for where that water goes. It also means excavation costs go up. A standard footing dig that takes a crew one day on sandy soil can take two or three days on caliche, especially when the layer requires mechanical breaking rather than standard bucket work.
- Test before you design: A soils report from a Nevada-licensed geotechnical engineer identifies caliche depth, density, and variability across the lot. Skip this and you’re designing blind.
- Plan for over-excavation: Footings often need to go below the caliche layer to anchor into stable material, or the engineer may specify piering through fractured caliche to reach competent bearing soil.
- Design drainage around the barrier: Since water won’t soak through caliche, grading and drainage must move water away from the foundation edge before it saturates the expansive clays above the caliche line.
- Adjust hardscaping expectations: Paver patios, retaining walls, and fence posts all compete with the same caliche layer. Post holes in Sunrise Manor regularly require rock bars or auger attachments that can chew through mineralized soil.
Expansive clay is the second half of the soil story here. The clay layers above the caliche swell when wet and shrink when dry, and Sunrise Manor sees enough monsoon-season rain to trigger measurable movement. Foundation cracks, slab heaving, and hardscape settlement are almost always traceable back to water introduced near the foundation. Proper drainage isn’t optional in this zip code, it’s the difference between a foundation that stays put for thirty years and one that starts talking to you in five.
For full-scale home renovation in Sunrise Manor, we treat soil conditions as a site-specific engineering problem, not a generic “Vegas dirt” assumption. The right foundation strategy depends on your exact lot, not the house down the street.
HOA Authority vs. County Code: Which Rules Win
Sunrise Manor has a patchwork of HOAs, some active and well-funded, others dormant and barely enforcing basic covenants. Unlike the master-planned communities in Summerlin or Green Valley, many Sunrise Manor neighborhoods have older CC&Rs that were written decades ago and never updated, which creates conflicts with current county code.
The short answer to which rules win: both do, at different times, and you need to satisfy whichever is stricter in each category. County code sets the floor. Your HOA can impose more restrictive requirements above that floor, but it cannot override county safety standards. Your HOA cannot approve an unsafe deck railing because it matches the neighborhood aesthetic. Your HOA can absolutely deny a roofing color that meets county code but violates your covenants.
Where HOA and County Rules Commonly Collide in Sunrise Manor
- Fence height: County code may allow six-foot fences, but many Sunrise Manor HOAs cap side-yard fences at five feet or require specific materials for street-facing runs.
- Roofing color: County code has no color requirements beyond energy-efficiency thresholds, but HOAs in Sunrise Manor frequently restrict roof colors to a narrow palette that may not include the most efficient cool-roof options.
- ADU placement: County code allows accessory dwelling units under specific lot-size and setback rules, but an HOA covenant written in 1987 might prohibit any second dwelling on the lot, creating a direct conflict that requires legal navigation.
- Exterior materials: County code accepts a range of siding and cladding materials, while HOAs may mandate specific finishes that don’t perform well in this climate without modification.
- Work hours and staging: The county has noise ordinances for construction, but some Sunrise Manor HOAs impose stricter work-hour windows and driveway staging rules.
Before you sign a contract for exterior work, pull your HOA’s CC&Rs and architectural guidelines yourself. Don’t rely on the contractor to do it. A good general contractor will coordinate with your HOA, but the homeowner is ultimately responsible for covenant violations, and the fines in some Sunrise Manor HOAs accumulate daily until the issue is corrected.
Our approach at Steel Horse Construction is to flag HOA conflicts during the estimate phase, not after materials arrive on site. We’ve seen a Sunrise Manor homeowner eat a $4,000 roofing change order because the contractor assumed county standards applied and the HOA architectural committee disagreed. The conversation should happen before the contract is signed, not after the shingles are on the roof.
The Envelope Project: Roof, Windows, and Exterior Done Right
Sunrise Manor sits on the east side of the valley, where summer temperatures run a degree or two hotter than the west side and the morning sun hits east-facing walls and roofs with punishing intensity. The building envelope, meaning the roof, windows, doors, and exterior cladding, takes the full force of that exposure year after year, and failures in one envelope component usually cascade into failures in the others.
Here’s what we see across Sunrise Manor specifically: southwest-facing window frames that warp and lose their seals within eight years because they were spec’d for a mild climate. Roof underlayment that breaks down from the heat before the shingles do. Stucco cracks that open up along the east wall every summer because the thermal expansion rate of the cladding doesn’t match the framing behind it. These aren’t product defects. They’re mismatches between material and microclimate.
The single-source contractor advantage matters most on envelope projects. When one contractor owns the roof, windows, and exterior cladding scope, there’s no finger-pointing when the flashing detail between the window and the wall leaks. No “that’s the roofer’s problem” when water gets behind the siding. One contract, one point of accountability, one crew sequencing the work so each component integrates with the next. This is exactly the model we operate under at Steel Horse Construction, and it’s why we coordinate roof, window, and cladding work as a single envelope scope rather than three separate bids.
Envelope Priorities for Sunrise Manor Homes
- Wind uplift ratings first: The east valley sees monsoon microbursts that regularly exceed 60 mph. Your roof system, from underlayment to shingles to edge metal, needs wind ratings appropriate for this exposure, not the minimum code allows.
- UV-stable window frames: Vinyl frames degrade faster here than in coastal climates. Look for frames with UV inhibitors, or step up to fiberglass or thermally broken aluminum on south and west exposures.
- Thermal expansion coordination: Stucco, siding, and trim all expand and contract at different rates. The contractor needs to account for this with proper control joints and flexible transitions, not just caulk and hope.
- Ventilation design: Attic temperatures in Sunrise Manor regularly hit 150 degrees in July. Balanced intake and exhaust ventilation extends the life of the entire roof system and drops cooling loads measurably.
When we spec roofing systems for Sunrise Manor homes, we’re typically working with brands like Atlas, Tamko, Boral, and GAF because each offers product lines specifically rated for high-UV, high-wind desert conditions. The right brand depends on your roof’s slope, exposure, and HOA restrictions, which is why we don’t default to a single manufacturer and force every house into the same product.
For window replacement on east and south elevations, we often recommend impact-rated products from manufacturers like PGT, which builds frames and glazing assemblies designed for extreme thermal cycling and windborne debris. A standard builder-grade window installed in Sunrise Manor costs less upfront but fails faster, and the savings evaporate the moment you’re paying for replacement glass and frame repair eight years in.
Material Selection for the Sunrise Manor Microclimate
Most material spec sheets are written for national averages, and national averages don’t describe Sunrise Manor. This part of the valley sees more than 300 days of sunshine annually, summer highs that routinely top 110 degrees, monsoon humidity spikes that swing from 10 percent to 40 percent in an afternoon, and UV indexes that sit at the extreme end of the scale from May through September. Every material you put on or in your home needs to answer one question: how does this perform under sustained desert stress?
Here’s what that looks like in practice across the major finish categories:
- Roofing: Asphalt shingles in darker colors absorb enough heat to accelerate granule loss and shorten service life. If your HOA allows lighter tones, choose them. If not, consider brands with advanced granule formulations designed for desert UV, including Atlas StormMaster and Tamko Titan XT lines.
- Windows and doors: Low-E glass is baseline. What matters more in Sunrise Manor is the frame material’s thermal expansion coefficient and the sealant’s UV resistance. Fiberglass frames expand minimally and hold seals longer than vinyl in this heat.
- Siding and cladding: Stucco is durable here when properly cured and control-jointed, but fiber cement from James Hardie offers the best balance of thermal stability, impact resistance, and fire rating for Sunrise Manor’s conditions.
- Cabinetry and interior finishes: The dry climate is actually kind to wood, but the temperature swings between air-conditioned interiors and 110-degree exteriors during construction can warp materials that aren’t acclimated before installation.
- Hardscaping: Pavers from brands like Belgard and Techo-Bloc hold up well here, but the base prep matters more than the paver brand. A properly compacted base on top of native soil, accounting for the caliche drainage issue, is what prevents paver settlement and shifting.
- Fencing: Wood fences in Sunrise Manor last about half as long as they would in a milder climate unless the posts are set below the caliche line and the wood is sealed on all six sides before installation. Steel and aluminum fence systems eliminate the UV degradation problem entirely.
Our material selection philosophy at Steel Horse Construction is simple: we spec the brand that fits the job. With access to 50-plus manufacturers across every trade category, we’re not pushing a single product line when conditions call for something different. The right countertop for a rental unit isn’t the right countertop for a primary residence. The right shingle for a low-slope roof isn’t the right shingle for a steep pitch. Matching the product to the project, and to this specific climate, is where the value is.
The Permit Process: Step-by-Step for Unincorporated Clark County
Pulling permits in Sunrise Manor follows the same general sequence as any Clark County jurisdiction, but the specifics matter. Here’s the step-by-step process for a typical residential remodel or addition, ordered the way it actually happens:
- Site assessment and scope definition: Before any drawings are produced, walk the property with your contractor to identify site constraints: caliche exposure, drainage patterns, HOA fencing or set-back requirements, utility locations, and access for equipment.
- Design and engineering: Your contractor or architect produces construction drawings. For structural changes, a Nevada-licensed engineer stamps the plans. For projects touching the building envelope, energy calculations must demonstrate compliance with current IECC standards.
- HOA and CC&R review: Submit plans to your HOA architectural committee if one exists. Get written approval before submitting to the county. County review will not wait for HOA approval, but construction cannot legally start until both are in hand.
- County plan submittal: Complete the Clark County Building Department application, pay the plan review fees, and submit drawings electronically through the county portal. Current fees vary by project valuation, so get a fee schedule from the county before you budget.
- Plan review and corrections: County reviewers check for code compliance. Correction cycles add one to two weeks each. Budget for at least one correction cycle on any project with structural scope.
- Permit issuance: Once plans are approved, the permit is issued and the approved plan set becomes the legal construction document. Any deviation from the stamped plans requires a revision or addendum.
- Scheduled inspections: County inspectors verify work at each stage: footing and foundation, framing, mechanicals, insulation, and final. Each inspection requires 24 to 48 hours notice in most cases.
- Final inspection and certificate: Pass the final inspection and the project is legally complete. For additions and ADUs, the county then updates property records, which triggers reassessment by the Clark County Assessor’s office.
For a full home remodeling project in Sunrise Manor, this process from start to final inspection typically runs three to six months depending on scope. Kitchen and bath remodels land on the shorter end. Whole-home renovations and ADU additions land on the longer end. A contractor who quotes you a six-week complete remodel in Sunrise Manor is either not pulling permits or not telling you the truth about the approval timeline.
How a Full-Scope Project Should Be Sequenced
Sequencing is where full-scope general contracting separates from the fragmented subcontractor model. When a homeowner juggles five specialty trades, the sequencing is rarely coordinated: the roofer shows up before the windows are delivered, the painter needs to spray before the roofer is done, the hardscape crew tears out a patio the plumber needed for staging. In Sunrise Manor, where the heat pushes outdoor work into the early morning hours, sequencing mistakes cost real money and real time.
The correct sequence for a comprehensive exterior-to-interior project looks like this:
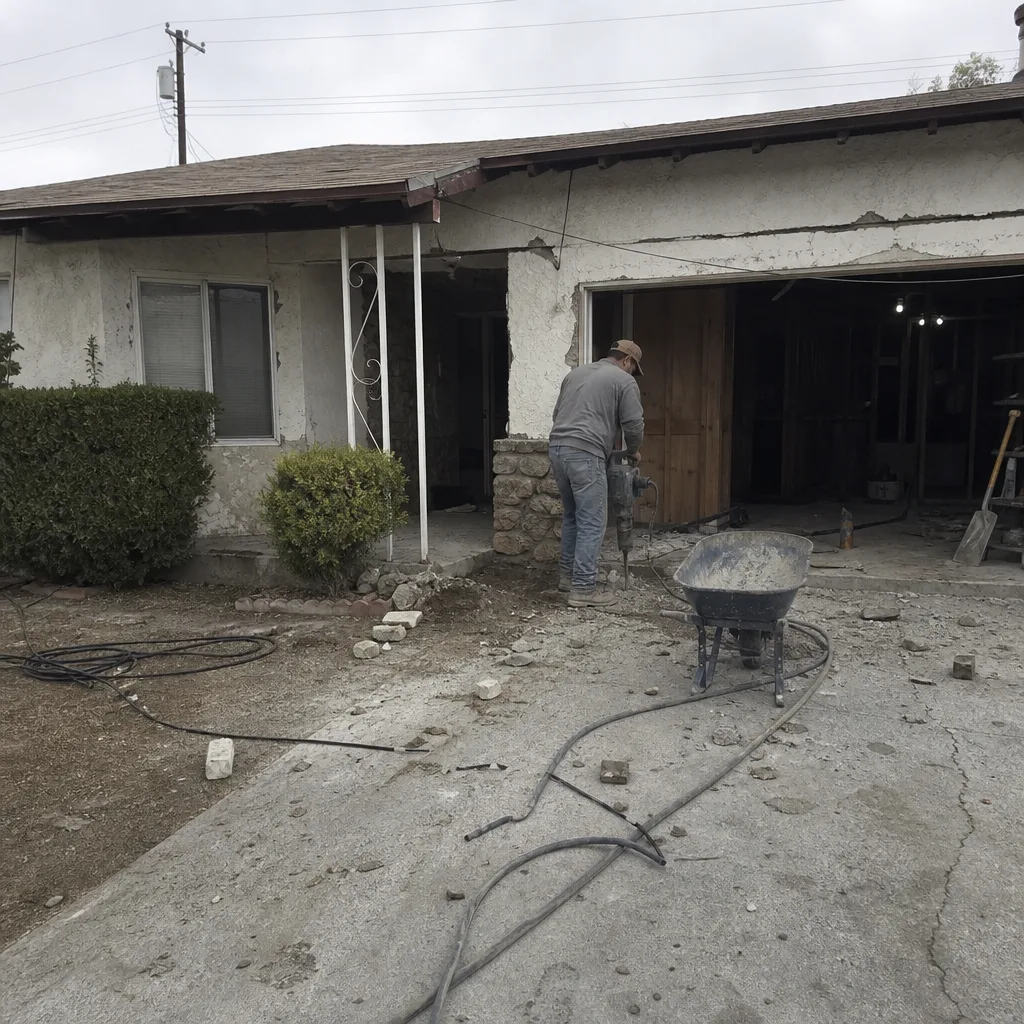
- Demolition and site prep: Everything removed before anything new goes in. Site access, debris disposal, and equipment staging planned around Sunrise Manor’s narrow residential streets and HOA work-hour restrictions.
- Structural and envelope work: Foundation repairs first, then framing changes, then the roof, then windows and doors, then exterior cladding. The envelope closes before interior finish work begins.
- Rough mechanicals: Electrical, plumbing, and HVAC rough-in after the envelope is closed and before insulation. This sequence prevents the classic “the drywall crew is waiting on the electrician” stall.
- Insulation and drywall: Insulation inspection first, then drywall hanging, taping, and texturing. Texture in this climate needs proper drying conditions, which means scheduling this phase outside the humid monsoon weeks when possible.
- Interior finishes: Cabinetry, countertops, tile, flooring, and trim in that order. Each finish trade protects the work of the trade before it.
- Hardscape and landscape: Exterior concrete and pavers go last so heavy equipment doesn’t damage finished interior work or newly installed exterior cladding.
One contractor owns every phase in this sequence. That’s the difference between a project that takes six months and one that drags on for fourteen. It’s not a matter of effort. It’s a matter of coordination, and coordination only happens when one entity is accountable for the whole job.
ADUs and Prefab Construction in Sunrise Manor
Accessory dwelling units are the fastest-growing construction category in Clark County, and Sunrise Manor’s older, larger lots make it one of the most ADU-viable areas in the valley. Many Sunrise Manor parcels sit on quarter-acre lots with enough rear-yard depth to accommodate a detached ADU without triggering setback variances, which is not true in the denser neighborhoods closer to downtown Las Vegas.
But ADUs in Sunrise Manor come with complications that don’t exist elsewhere. The county’s ADU ordinance requires specific lot dimensions, separation distances, and utility connection methods. Older Sunrise Manor homes often have undersized electrical services that need upgrading before an ADU can connect. Some lots have septic systems that predate the current sewer network, which changes what kind of ADU is even permissible. And the HOA issue returns: covenants written before ADU legislation existed may prohibit them outright, requiring a legal review before you spend a dollar on design.
Prefab and modular ADU systems are changing the economics here. Manufacturers like Abodu, Dvele, Mighty Buildings, and Boxabl produce ADUs in controlled factory conditions, which eliminates the weather delays, material theft, and quality variance that plague site-built units. A prefab ADU can go from permit approval to move-in in three to six months, versus nine to fourteen months for site-built construction in Sunrise Manor’s permitting environment.
The catch: prefab ADUs still require site work, foundation prep, utility connections, and county inspections. The factory-made box is only half the project. The other half, the site work, faces the same caliche, drainage, and HOA issues as any other construction in this zip code. That’s why a general contractor with actual prefab ADU experience is the difference between a smooth installation and a permit nightmare. Most traditional remodelers can’t touch this scope. We can, and we’ve coordinated prefab ADU projects through the Clark County process from first survey to final inspection.
Common Mistakes to Avoid
- Assuming Las Vegas city rules apply: Sunrise Manor is unincorporated Clark County with its own permit office, inspection timelines, and code quirks. A contractor who doesn’t know the difference will burn your schedule and your budget.
- Ignoring caliche until the excavation starts: Caliche turns a one-day footing dig into a three-day mechanical rock removal job. Get a soils report before you design, not after the excavator hits the layer.
- Skipping HOA review before signing a contract: If your HOA denies the roof color or fence height after materials are ordered, you own the cost of the change. Confirm covenants before you commit to the scope.
- Specing materials for a mild climate: UV degradation, thermal expansion, and wind uplift are different animals in Sunrise Manor. Builder-grade windows and budget shingles fail faster here than anywhere else in the valley.
- Hiring a specialty contractor for a multi-trade project: When the roofer blames the window installer and the window installer blames the stucco crew, the homeowner is the one who waits. One contract and one point of accountability eliminates the finger-pointing.
- Underestimating permit timelines: Clark County plan review for structural work takes four to eight weeks, not including correction cycles. Build that into your schedule and your contractor’s schedule.
- Sequencing work without a plan: Trades that show up in the wrong order create rework, and rework in Sunrise Manor’s heat is more expensive than rework anywhere else. The sequence matters.
See the difference
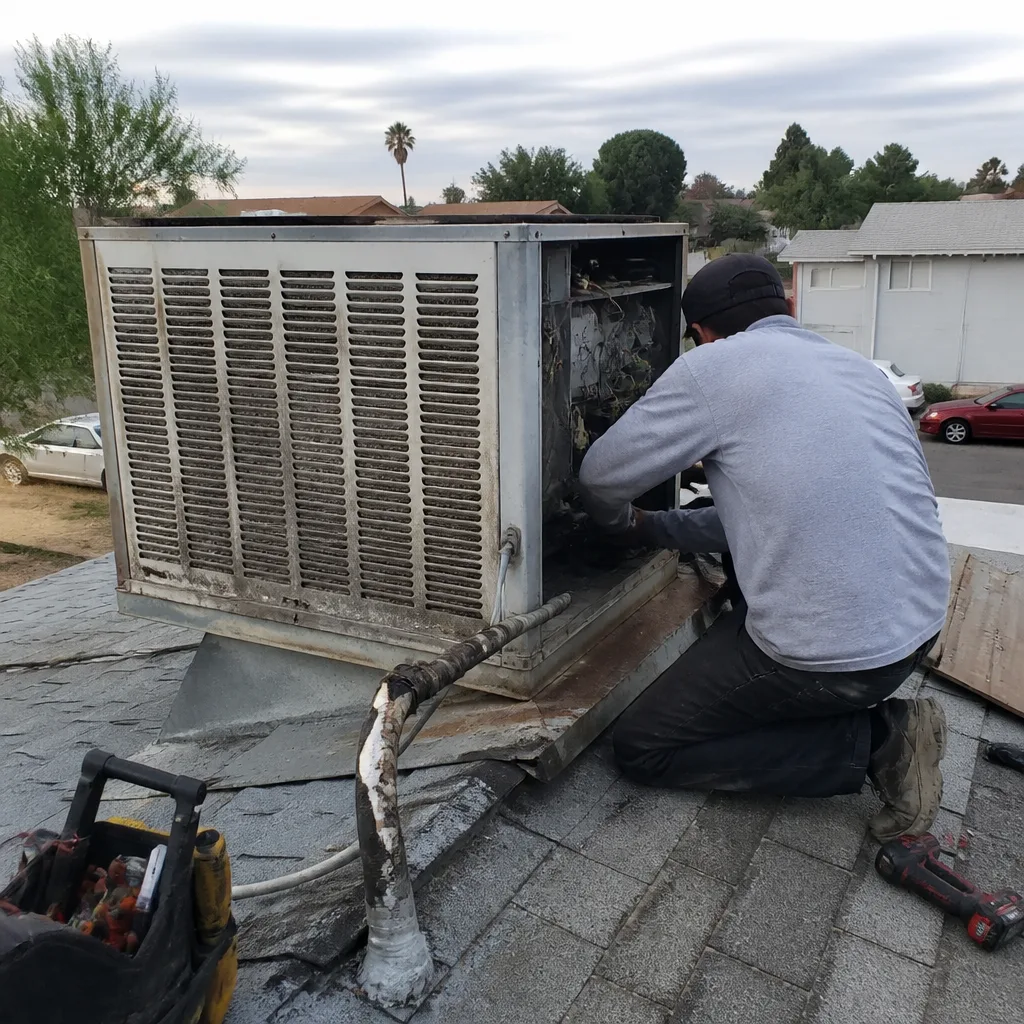 Before
 After
 Before
 After
 Before
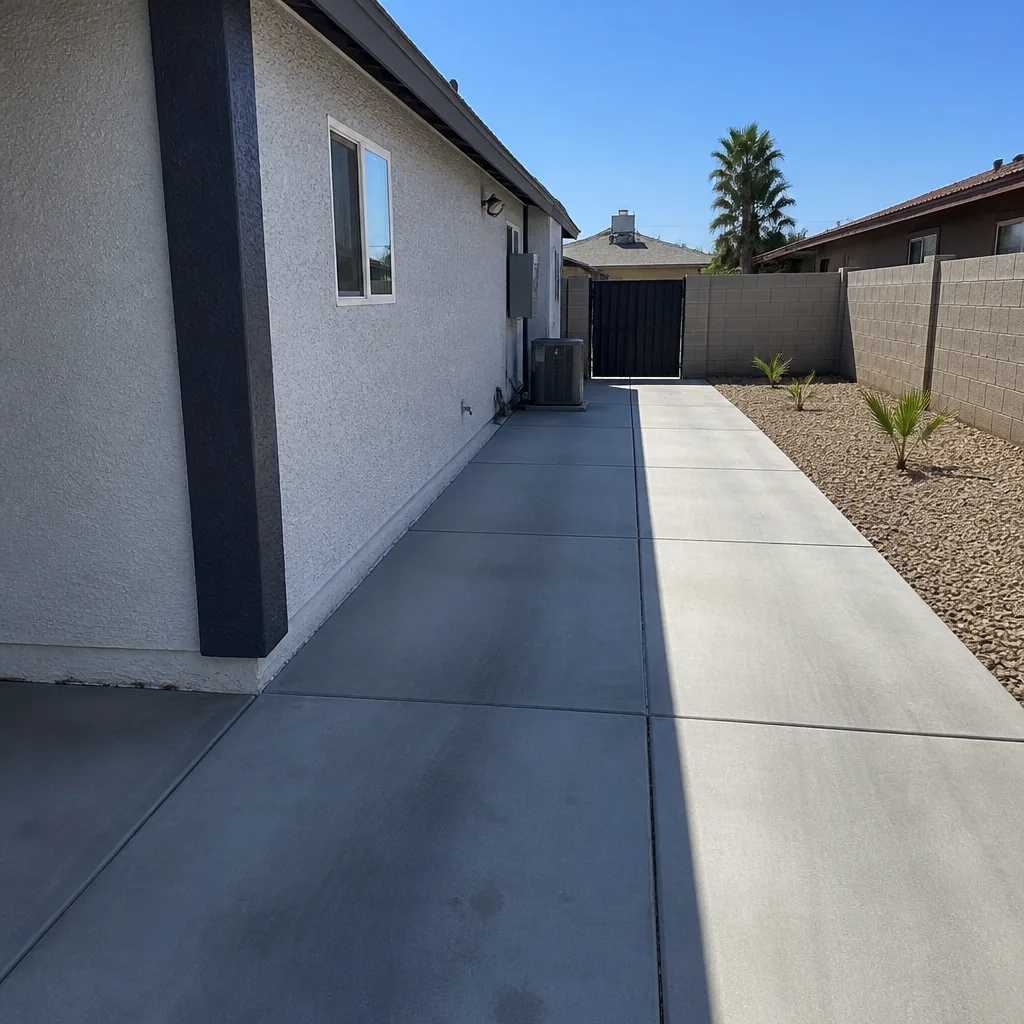 After
When to Call a Professional
If your project touches structural elements, the building envelope, electrical systems, plumbing, or any work that requires a county permit, you need a licensed contractor. Guessing on caliche conditions, wind-rated roofing details, or Clark County code compliance is how Sunrise Manor homeowners end up with failed inspections, six-figure rework bills, and houses that fail to close when they go to sell.
Here are the moments when professional help is non-negotiable: you’re planning an ADU and don’t know whether your lot qualifies under county rules. Browse our more guides & resources for additional Sunrise Manor construction topics. Your foundation is showing cracks and you can’t tell if they’re cosmetic or structural. Your HOA approved your roofing scope but the county requirements are unclear. You want to replace windows and siding and need the envelope details integrated correctly. Steel Horse Construction offers free estimates in Sunrise Manor, and we’ll walk your property, identify the site-specific issues, and give you a written scope that addresses the real conditions on your lot. Call (877) 265-5715 to schedule yours.
Frequently Asked Questions
A kitchen or bath remodel in Sunrise Manor typically takes two to four months from permit application to final inspection, while a whole-home renovation or ADU addition runs six to fourteen months. Clark County plan review, HOA approvals, and caliche-related excavation all add time compared to other parts of the valley. The contractor’s experience with county-specific permitting is the single biggest variable in total project duration. Call (877) 265-5715 for a realistic timeline based on your specific scope.
Yes, if your neighborhood has an active HOA, you need written architectural approval before any exterior work begins, even if the county already issued your permit. County code and HOA covenants operate independently, and violating your HOA’s rules can trigger daily fines that don’t stop until the issue is corrected. Pull your CC&Rs during the planning phase and submit them to your contractor early.
Caliche forms an impermeable layer below the topsoil that blocks drainage and forces water to move laterally, which can saturate expansive clay above the caliche line and cause foundation movement. Foundations in Sunrise Manor typically need deeper footings or piering through fractured caliche to reach stable bearing soil. A soils report is the first step before any foundation work.
Many Sunrise Manor lots qualify for ADUs under Clark County rules because the parcels are larger than average for the valley, but lot dimensions, utility capacity, and HOA covenants all affect eligibility. Prefab ADU systems from manufacturers like Abodu and Boxabl are viable here, but the site work still faces the same caliche and drainage challenges as any construction project. A contractor with prefab ADU experience can assess your lot’s viability quickly.
Roof replacement costs in Sunrise Manor vary by system type, roof slope, and material brand, but the bigger cost variables are wind uplift requirements and HOA restrictions on color and product. Homes on the east side of the valley need materials rated for sustained UV and monsoon microbursts, which pushes the right product choice toward brands like Atlas, Tamko, and Boral rather than builder-grade shingles. Call (877) 265-5715 for a written estimate based on your roof’s actual condition and exposure.
One contractor owns the entire sequence, from demolition through final inspection, which means no scheduling gaps, no finger-pointing between trades, and no homeowner stuck coordinating five separate schedules. For envelope projects especially, where the roof, windows, and cladding all interact at the same transition points, single-source accountability is what keeps water out and timelines intact. Steel Horse Construction operates this way on every project, from single-room remodels to whole-home renovations.
The Bottom Line
Construction in Sunrise Manor is its own animal. Clark County jurisdiction, caliche-laden soil, relentless UV exposure, monsoon wind events, and a tangled layer of HOA covenants all shape what gets built, how it gets permitted, and how long it lasts. The homeowners who get the best results are the ones who plan for these realities upfront: test the soil before designing the foundation, clear the HOA before signing the contract, spec materials for this specific desert, and hire one contractor who owns the whole job from roofline to foundation. Steel Horse Construction has been navigating these conditions in Sunrise Manor since 2016, and we bring that site-specific knowledge to every project we bid. Your home is the project; everything else is details we handle.
Written by the team at Steel Horse Construction, serving Sunrise Manor since 2016.