
Last updated October 31, 2026
 Kitchen remodeling
 Bathroom remodeling
 Home additions & ADU
 Roofing
 Windows & doors
 Driveway & pavers
 Fence
Free written scope consultation - allowances, timeline, and change-order rules on paper before a single trade is scheduled
Construction Permits, Codes & Inspections in NV: What You Need to Know
Here’s a statistic that surprises most Southern Nevada homeowners: the parcel of land your house sits on determines every permit you’ll ever pull, but the boundaries rarely match the address on your mail. A home with a Las Vegas mailing address can legally sit in unincorporated Clark County, which means you file with the Clark County Building Division, not the City of Las Vegas. That single distinction changes your inspector, your code version, your fee schedule, and your approval timeline by weeks. In Sunrise Manor, one of the largest unincorporated towns in Clark County, this jurisdictional confusion causes more stalled projects than bad contractors or bad weather combined. This guide decodes the permit process from roofline to foundation, with the specifics that catch people off guard, and points you to more guides & resources for related topics.
Quick Answer
Construction permits in Nevada are issued by the local jurisdiction where the property sits, not by the state. For homeowners in Sunrise Manor and other unincorporated Clark County areas, that means filing with the Clark County Building Division using current adopted ICC codes (IBC, IRC, IMC, IPC, IECC) with Southern Nevada amendments. Most structural, electrical, plumbing, and mechanical work requires a permit; the inspection sequence determines when you can cover work and when you can occupy the space.
Styles & brands we work with
Table of Contents
- The Jurisdiction Problem: Clark County vs. City of Las Vegas
- Which Projects Legally Require a Permit (And Which Get Skipped)
- Code Adoption Cycles: What Version Applies to Your Project
- The Permit Application Process in Sunrise Manor, Step by Step
- Inspection Sequencing for a Full Envelope Project
- ADU Permitting in Clark County: The Pathway Most Remodelers Can’t Navigate
- Unpermitted Work and Home Sales: What Remediation Really Looks Like
- Common Mistakes to Avoid
- When to Call a Professional
- Frequently Asked Questions
The Jurisdiction Problem: Clark County vs. City of Las Vegas
Clark County operates on a dual-permit system that trips up even experienced contractors who work primarily inside Las Vegas city limits. The City of Las Vegas has its own building department, its own inspectors, and its own fee schedule. Unincorporated Clark County, which includes Sunrise Manor, Whitney, Enterprise, Paradise, and Spring Valley, operates under the Clark County Building Division. The two systems do not share permits, do not share inspectors, and do not always adopt code amendments at the same time.
Pull a permit with the wrong jurisdiction and you don’t get a polite transfer. You get a rejection letter, a refund request that takes weeks, and a restart on the application. We’ve watched homeowners lose three to four weeks on this error alone. The mailing address is the trap: a Sunrise Manor address says “Las Vegas, NV” on the envelope, but the property records sit with Clark County. Always verify jurisdiction through the Clark County Assessor’s parcel lookup before starting any permit application, not the USPS address.
The practical differences extend beyond paperwork. Clark County inspectors cover a massive geographic area stretching from Mesquite to Laughlin, and inspection windows are scheduled in four-hour blocks, not the tighter two-hour windows Las Vegas city offers. Fee structures differ too: Clark County uses a valuation-based fee schedule for most residential work, while the City of Las Vegas has a per-square-foot calculation for certain trade permits. For a $40,000 kitchen remodel in Sunrise Manor, the county permit fee often lands between $800 and $1,400 depending on valuation declarations and trade breakdowns. The same project inside Las Vegas city limits might run $1,100 to $1,800 because of how electrical and plumbing fees stack.
Which Projects Legally Require a Permit (And Which Get Skipped)
Every jurisdiction in Nevada requires permits for work that affects structural integrity, life safety systems, or utility connections. But the list of projects homeowners routinely skip is longer than most realize, and the enforcement consequences are more expensive than the permit itself. Here’s where we see the most confusion in Sunrise Manor:
Work That Requires a Permit in Unincorporated Clark County
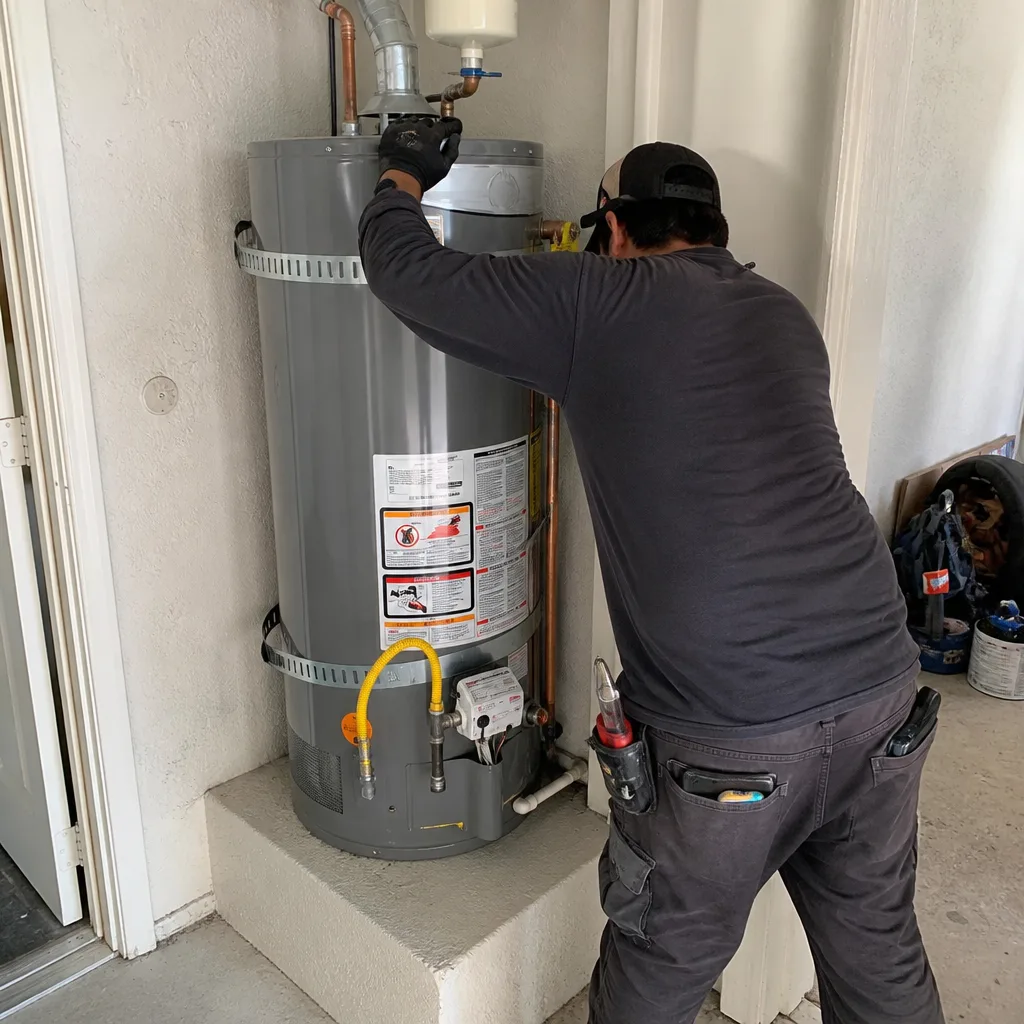
- Water heater replacement: Yes, even a like-for-like swap requires a plumbing permit and a final inspection. The county enforces this aggressively because improper gas venting or T&P valve installation creates a genuine carbon monoxide and scalding risk. Skipping the permit saves about $75 and risks a $500 fine plus reinspection fees if caught.
- Window changeouts: Any window replacement where the rough opening changes size requires a building permit because you’re modifying wall framing. Even same-size replacements require a permit in Clark County if you’re changing the window type from non-tempered to tempered or altering egress characteristics in bedrooms.
- Detached structures over 200 square feet: Sheds, workshops, and carports under 200 sq ft are exempt. At 201 sq ft, you need a full building permit with foundation plans, wind load calculations, and anchor details. This threshold catches homeowners in Sunrise Manor constantly because the lots are large enough to accommodate bigger structures, and the jump from “no permit” to “full permit” is abrupt.
- Roof replacements: Clark County requires a roofing permit for any re-roof where more than 25% of the roof covering is being replaced. One layer of new shingles over an existing layer is allowed only if the existing layer is in sound condition and the structure meets current wind uplift requirements. Two-layer maximum, period.
- Electrical panel upgrades: Any change to the service panel, including adding a circuit, requires an electrical permit and a load calculation. This is one of the most common unpermitted items we encounter, especially in older Sunrise Manor homes where the panel was already maxed out before the homeowner added a hot tub or EV charger.
- Gas line modifications: Moving a gas line for a new range, adding an outdoor kitchen, or running a line to a fireplace all require mechanical permits. Clark County inspectors test every new gas joint with a pressure gauge, and they will fail a line that drops even 1 PSI over 15 minutes.
Work That Does NOT Require a Permit
- Painting, flooring, and trim work of any kind
- Cabinet replacement without moving plumbing or electrical
- Countertop replacement without changing the sink rough-in
- Fencing under 6 feet tall (but verify HOA rules separately)
- Hardscaping patios that don’t attach to the house and don’t alter drainage patterns
- Replacing light fixtures, outlets, and switches with like-for-like (same wiring, same location)
Here’s the practical reality we share with every Sunrise Manor homeowner: the permit fee is almost never the expensive part. The expensive part is discovering mid-project that the scope grew past what you told the building department, which triggers a stop-work order and a revised submittal while your drywall sits open and your contractor’s crew waits. Permit honesty is cheaper than permit accuracy fiction.
Code Adoption Cycles: What Version Applies to Your Project
Clark County currently enforces the 2018 International Code Council family with Southern Nevada amendments, while the City of Las Vegas has moved to the 2021 editions for select chapters. That version difference might sound trivial, but it changes specific requirements for insulation values, electrical AFCI protection, and ventilation rates. A contractor who works primarily in Las Vegas city limits and files plans with the county using city code assumptions gets plan-check comments back for items that aren’t wrong, they’re just not current in the other jurisdiction.
Here’s what changes in practice between code versions for typical residential work in Sunrise Manor:
- AFCI protection: The 2021 code expanded AFCI requirements to include more circuits than the 2018 edition. If you’re adding a circuit in the county under 2018 rules, you might not need AFCI. The same circuit added in Las Vegas proper under 2021 rules triggers a $40 device upgrade per circuit.
- Attic insulation: Climate Zone 3B requirements in Southern Nevada call for R-38 ceiling insulation under current amendments. The baseline hasn’t moved much between editions, but the air-sealing documentation requirements got stricter in 2021, and the county’s plan checkers are enforcing blower-door test requirements on additions over 1,000 square feet.
- Window U-factor and SHGC: Both jurisdictions require a maximum U-factor of 0.32 and SHGC of 0.25 for residential windows in most orientations. The numbers are identical between code versions, but the county’s verification process requires the manufacturer’s NFRC sticker on the actual window, not just the spec sheet, during final inspection.
The code version also affects what a plan-checker will accept on prescriptive designs. A structural engineer’s letter carries more weight in the county than in the city because the county’s plan review staff includes fewer structural engineers on the residential team. That means a county plan reviewer may require an engineer’s stamp on a beam span calc that the city would accept as a prescriptive table.
The Permit Application Process in Sunrise Manor, Step by Step
Filing a permit in unincorporated Clark County is a linear process, but each step has a wait-time component that catches first-timers off guard. Here’s the sequence for a typical interior remodel with electrical and plumbing scope, from our experience managing permits in Sunrise Manor:
- Verify jurisdiction and parcel number. Use the Clark County Assessor’s online parcel lookup. Confirm the jurisdiction reads “Unincorporated Clark County” and pull the APN. This takes 15 minutes and prevents weeks of lost time.
- Prepare drawings and scope documentation. For most residential remodels, the county accepts a scaled floor plan, a scope narrative, and manufacturer cut sheets for any equipment being installed. Hand-drawn plans are acceptable if they’re to scale and legible. The county’s plan-check fee for residential work runs $150 to $600 depending on scope.
- Submit online or in person. Clark County accepts residential permit applications through its ePermit portal for most trade permits and simpler building permits. Complex additions or ADUs go through the full plan review queue, which currently runs 10 to 14 business days for residential projects.
- Respond to plan-check comments. First-round plan review almost always generates comments. Typical comments in Sunrise Manor relate to energy compliance documentation, egress window sizing in bedrooms, and structural calcs for any header or beam modification. Each resubmittal adds 5 to 10 business days.
- Pay permit fees and schedule the first inspection. Once the permit is issued, you have 180 days to start work and 180 days of active work before the permit goes inactive. Inactive permits require a reactivation fee and a new submittal if the scope changed.
The timeline from application to permit issuance for a straightforward bathroom remodel runs 2 to 4 weeks in the county right now. For a full addition or ADU, plan for 6 to 10 weeks. The same project in the City of Las Vegas might issue in 3 to 5 weeks for the addition, partly because the city’s plan review staff is larger relative to the application volume.
Inspection Sequencing for a Full Envelope Project
A full envelope project, meaning roofing, windows, and siding or stucco, follows a strict inspection sequence that determines when you can cover work and when you can schedule the next inspection. Here’s the order for a typical Sunrise Manor whole-home exterior renovation:
- Pre-construction inspection (if applicable). For re-roofs, the county may require a pre-roof inspection to document the existing condition and verify that the number of existing layers is what the permit application declared. This is an easy pass if you’re honest on the application and a guaranteed fail if you’re not.
- Framing inspection (windows and any structural repair). If the window changeouts modified rough openings or required header replacement, the framing must be exposed when the inspector arrives. This means no insulation, no interior trim, no exterior trim covering the nailing fins. The inspector checks anchor bolt patterns, header sizes, and nailing schedules against the approved plans.
- Roof deck inspection (re-roof only). After the old roofing is torn off and before underlayment goes down, the inspector verifies the deck condition, checks for dry rot, and confirms the nailing schedule for any replaced sheathing. This inspection gets missed constantly because roofers want to keep moving and dry-in the roof before rain. In Clark County, you cannot skip this inspection and install underlayment over an un-inspected deck.
- Underlayment and flashing inspection. The inspector checks that drip edge is installed correctly at the eaves, that valley flashing is in place, and that the underlayment laps correctly. In Sunrise Manor, where monsoon storms dump water fast, the county’s reviewers are strict about flashing details at the chimney and roof-to-wall transitions.
- Final roof inspection. After shingles or tile are installed, the inspector walks the roof, checks for proper exposure, verifies that ridge vents are cut correctly, and confirms the manufacturer’s installation manual matches what’s on the roof. A final roof inspection that fails means a re-inspection fee and another scheduling window.
- Window final inspection. The inspector checks for proper flashing at the sill, jamb, and head of each window, verifies egress windows in bedrooms meet minimum opening dimensions, and confirms that tempered glass is in place where the code requires it. This inspection also catches missing weather-resistive barrier at the rough opening.
A failed inspection costs more than the re-inspection fee, which runs about $85 per visit in Clark County. It costs time: re-inspections get scheduled in the same four-hour windows as first inspections, and during busy season that’s a 3 to 5 day delay. It costs crew time: a roofer who can’t install underlayment is a crew standing idle. The fastest way to pass an inspection is to know exactly what the inspector will look for before they arrive, which is where a GC who has pulled permits in the county for years earns their fee and follows a solid General Contractor Maintenance Checklist for Sunrise Manor Homeowners.
ADU Permitting in Clark County: The Pathway Most Remodelers Can’t Navigate
Accessory dwelling units are legal in unincorporated Clark County, but the permitting pathway is unlike any other residential project. The county treats ADUs as a separate residential unit, which triggers additional requirements around setbacks, utility connections, and in some cases, owner-occupancy deed restrictions. This is where we see the most plan-check rejections and the most homeowner heartbreak, because a traditional remodeler who has never pulled an ADU permit in the county doesn’t know what they don’t know.
Here are the Clark County ADU requirements that catch people off guard:
- Setback requirements: Attached ADUs must match the primary residence’s setbacks. Detached ADUs need a minimum 5-foot side and rear setback unless the parcel is in a designated higher-density zone, which some parts of Sunrise Manor qualify for. A lot that’s 50 feet wide can accommodate a 10-foot-wide detached ADU with 5-foot setbacks on each side, but that leaves no room for error on the foundation placement.
- Utility connection rules: Clark County allows ADUs to share the primary residence’s water and sewer service if the existing service is adequately sized. The county requires a plumbing engineer’s letter or a licensed plumber’s certification confirming the existing line capacity. On older Sunrise Manor lots with 3/4-inch water service and 4-inch sewer lateral, that often means a new service lateral, which means trenching and a separate permit.
- Owner-occupancy deed restrictions: Some Clark County zoning overlays require the property owner to occupy either the primary residence or the ADU as their primary dwelling. The county may record a deed restriction to that effect. This restriction runs with the land, not the owner, so it transfers on sale and can complicate a future buyer’s mortgage if the lender discovers the restriction late in underwriting.
- Fire separation: Detached ADUs within 10 feet of the primary residence need a one-hour fire-rated wall on the facing elevation. That’s not a suggestion; it’s a plan-review comment that will show up on every ADU submittal in the county.
Steel Horse Construction holds ADU and prefab construction capability through leading manufacturers including Abodu, Dvele, Mighty Buildings, and Boxabl, which is a specialization most traditional remodelers in Sunrise Manor cannot offer. The prefab pathway changes the permit conversation: manufacturers provide pre-engineered structural packages that the county accepts with fewer plan-review comments because the structural engineering is already certified. The site work still requires local permits, but the building itself arrives with its own engineering pedigree. For homeowners weighing a stick-built ADU against a prefab unit, the difference in plan-review time alone can be 3 to 4 weeks.
Unpermitted Work and Home Sales: What Remediation Really Looks Like
Unpermitted work surfaces during home sales in two ways: the seller fills out a property disclosure form that asks about unpermitted improvements, or the buyer’s inspector flags work that looks newer than the permit history. Either way, the transaction stalls. Here’s what remediation looks like in practice for common unpermitted scenarios we’ve encountered in Sunrise Manor:
Unpermitted water heater replacement. The fix is straightforward: a licensed plumber files a retroactive plumbing permit, schedules an inspection, and the county inspector verifies the installation meets current code. If the installation is wrong, the plumber corrects it before the inspection. Retroactive permit fees are typically double the original permit fee, so a $75 permit becomes $150, plus the plumber’s time and any correction work. Total remediation cost: $400 to $900.
Unpermitted room addition or enclosed patio. This is where tears happen. The county requires a full engineering evaluation, which often means opening walls to expose framing so an engineer can verify foundation depth, anchor bolts, and structural connections. If the work doesn’t meet current code, the owner either reinforces it or tears it out. We’ve seen a 200-square-foot enclosed patio that cost $25,000 to build get demolished because the slab had no footings and the wall framing wasn’t anchored. Remediation costs for unpermitted additions range from $5,000 for simple fixes to $30,000+ for tear-outs.
Unpermitted electrical panel upgrade. The county’s electrical inspectors are the strictest of all the trades in Clark County. A retroactive panel inspection requires load calculations, arc-fault verification, and often a service upgrade if the existing service is undersized. If the panel was installed by someone who wasn’t licensed, the inspector may require a full rewiring inspection of the circuits fed by that panel. Remediation costs run $2,000 to $8,000 depending on what the inspector finds.
The key lesson from every one of these scenarios: the cost of pulling the permit correctly the first time is a rounding error compared to the cost of fixing unpermitted work after the fact. And when a general contractor has to retroactively document work, the paper trail often reveals issues that would have been caught during the original inspections, back when the walls were open and the fix was cheap.
Common Mistakes to Avoid
- Filing with the wrong jurisdiction. Sunrise Manor addresses say “Las Vegas” but the permits come from Clark County. Always verify through the Assessor’s parcel lookup before filing anything. A rejected application costs weeks, not days.
- Understating project valuation to lower permit fees. The county’s fee schedule is tied to valuation, and understating the project to save $200 on a permit is a red flag for plan reviewers. A valuation that doesn’t match the scope of work listed in the plans generates a comment and a resubmittal, and it invites closer scrutiny of the plans themselves.
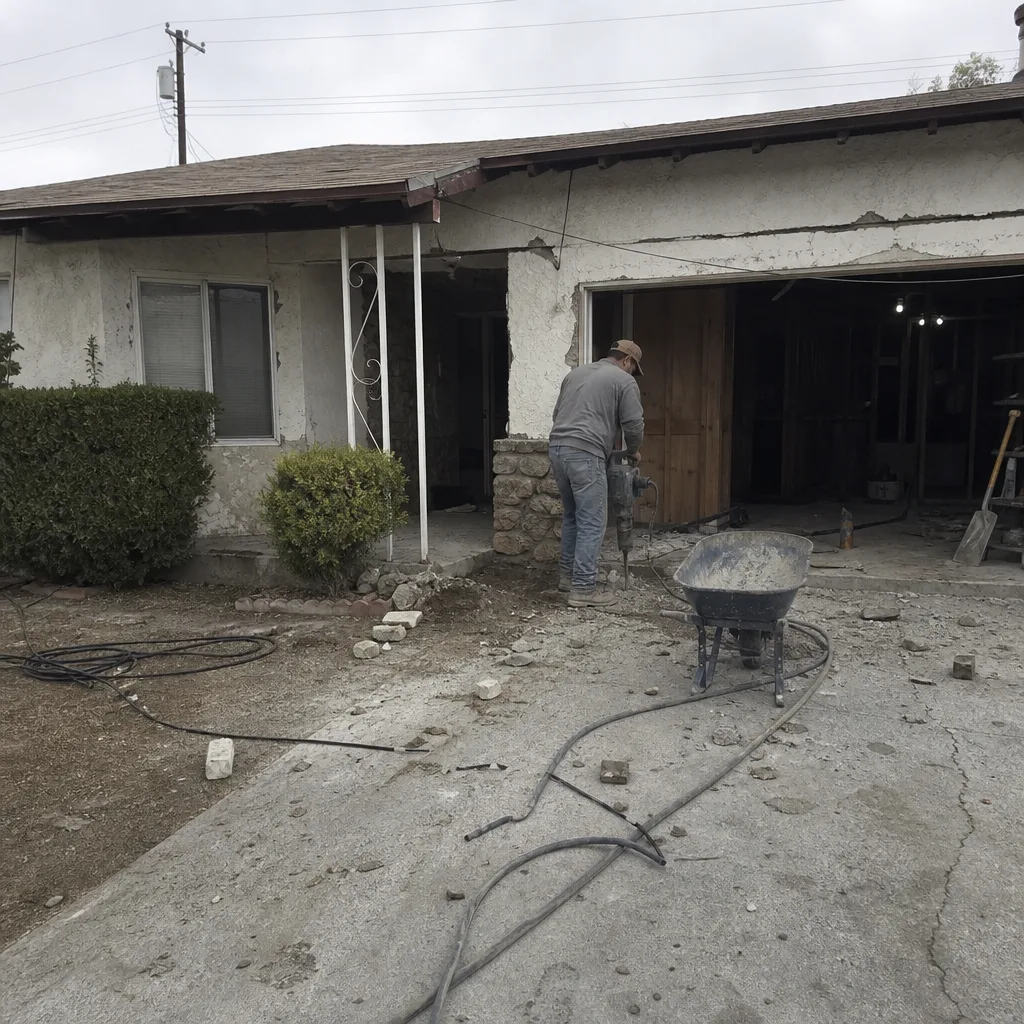
- Starting work before the permit is issued. Clark County issues stop-work orders, and a stop-work order stays on the property record. That record surfaces during a future sale, and it makes every subsequent permit on that property slower because the county flags the parcel for review.
- Covering work before the inspection. Drywall over framing that hasn’t been inspected, underlayment over a roof deck that hasn’t been signed off, backfill over a footing that wasn’t verified. Every one of these means opening the work back up, which costs more than the inspection ever would have.
- Assuming the contractor’s word on permit status. Always verify permit status yourself through the county’s online portal. A contractor who says “the permit’s in progress” might mean “I haven’t filed it yet.” The county’s system shows exactly what’s been filed and what’s been approved, in real time.
- Spending big on finishes before structural approvals. Ordering custom cabinetry or specialty tile before the permit is issued is a gamble. Plan review can generate comments that change the wall layout, the rough opening, or the structural requirements, and suddenly the custom pieces don’t fit the approved plans.
- Treating HOA approval as a substitute for county permits. HOA architectural review and county building permits are completely separate systems. An HOA approval doesn’t exempt you from county code, and a county permit doesn’t satisfy HOA covenants. In Sunrise Manor, several large HOAs have their own review timelines that can add weeks to a project.
When to Call a Professional
If your project touches the building envelope, the answer is probably before you start, not after you hit a problem. Any work that requires structural changes, electrical or plumbing modifications, or changes to the roofline is a permit-permitting, inspection-scheduling, code-navigating project that benefits from experience with the specific jurisdiction. In Sunrise Manor, that means a contractor who has pulled county permits, not someone who calls it “Las Vegas” and files with the wrong office. Steel Horse Construction offers free estimates in Sunrise Manor, and we walk every project through the county permit process from first submittal to final inspection. One contractor, every phase. Call (877) 265-5715 to talk through your project and what the permit path actually looks like.
Steel Horse Construction carries jurisdiction familiarity that spans the Las Vegas Valley. Our General Contractor in Sunrise Manor work includes projects where the county permit process was the make-or-break variable, and our team has handled the inspection sequences enough times to know exactly what each inspector checks and in what order.
Frequently Asked Questions
Residential building permit fees in Clark County typically range from $150 to $1,500 depending on project valuation and scope, with trade permits (electrical, plumbing, mechanical) adding $75 to $300 each. A typical $40,000 kitchen remodel in Sunrise Manor runs $800 to $1,400 total for all permits, while a full ADU can hit $3,000 to $5,000 in permit and plan-review fees. Call (877) 265-5715 for a project-specific estimate that includes the actual fee schedule for your scope, not a generic guess.
Yes, Clark County allows homeowners to pull permits for work on their primary residence if the homeowner will perform the work themselves. The catch is that the homeowner is legally responsible for code compliance and workmanship, and any inspections that fail are on your time. For anything beyond simple finish work, the time saved by hiring a licensed GC that knows the inspection checklist usually outweighs the permit fee savings. Our Home Remodeling in Sunrise Manor clients tell us the single biggest value we bring is that inspections pass on the first visit because we know what the county looks for.
A straightforward bathroom or kitchen remodel permit in unincorporated Clark County takes 2 to 4 weeks from application to issuance. An addition or ADU takes 6 to 10 weeks including plan review and resubmittals. The timeline depends on plan-review workload, which peaks in the spring and fall months when everyone in Sunrise Manor decides to remodel at the same time.
Clark County issues a violation notice, requires a retroactive permit, and charges double the original permit fee. The retroactive permit triggers inspections that require opening finished work back up, and if the work doesn’t meet current code, you’re fixing it before the inspector signs off. If the work creates a life-safety hazard, the county can issue a stop-work order or require removal. Call (877) 265-5715 to get eyes on the situation before the county gets eyes on it.
Yes, window replacement in Clark County requires a building permit when the rough opening changes size or when you’re changing the window’s egress or safety characteristics. Like-for-like replacements of the same size and type still require a permit in the county, though the plan review is simpler. Our Home Renovation in Sunrise Manor work includes window changeouts on older homes where the permit process reveals exactly what the inspector requires before the old window leaves the opening.
Prefab ADUs follow the same zoning and setback requirements as stick-built ADUs, but the structural plan review is typically faster because the manufacturer provides pre-certified engineering that the county accepts with fewer comments. The site work, utility connections, and foundation still require local permits and inspections. Steel Horse Construction works with Abodu, Dvele, Mighty Buildings, and Boxabl on prefab ADU projects in Sunrise Manor, which gives homeowners a permit path that a traditional remodeler typically can’t offer.
The Bottom Line
Construction permits in Nevada are a jurisdiction-specific system, and the jurisdiction is determined by the parcel, not the mailing address. For Sunrise Manor homeowners, that means Clark County Building Division: county inspectors, county fees, county code amendments, and county timelines. The permit is the cheapest part of any project, and the most expensive part is almost always the correction of work that was covered before inspection or built without a permit to begin with. Steel Horse Construction home is a full-scope general contractor with the permit experience to keep projects moving through the county system without the delays that come from learning the process on your dime. Call (877) 265-5715 to schedule a free estimate and find out what your specific project actually requires in unincorporated Clark County.
Written by the team at Steel Horse Construction, serving Sunrise Manor since 2016.
See the difference
 Before
 After
 Before
 After
 Before
 After